
40 Lorene Street, Calico Rock, AR 72519
Local realty services provided by:ERA Doty Real Estate
40 Lorene Street,Calico Rock, AR 72519
$138,000
- 3 Beds
- 2 Baths
- 1,840 sq. ft.
- Single family
- Active
Listed by: scott poush
Office: baxter real estate company
MLS#:26034899
Source:AR_CARMLS
Price summary
- Price:$138,000
- Price per sq. ft.:$75
About this home
This beautiful home has 1840 sq ft of well laid out living space sitting on a spacious 1.0 ac/ml lot with large mature trees. This 3 bed/2 bath home is one to see. You enter the front door into the spacious living room. Enjoy preparing meals in the well-designed kitchen The primary bedroom features 2 walk in closets. Also featured is a bonus room. There are 2 bedrooms and a bathroom located off the kitchen. There are beautiful wood ceilings and beams that run throughout the house. Enjoy a peaceful evening under your covered front porch & deck on the side of the house. The property also has outbuildings. Don't miss your chance to see this beautiful property!
Contact an agent
Home facts
- Subdivision & Development:Metes & Bounds
- Listing ID #:26034899
- Added:55 day(s) ago
- Updated:October 22, 2026 at 10:31 AM
Rooms and interior
- Bedrooms:3
- Total bathrooms:2
- Full bathrooms:2
- Flooring:Laminate, Wood
- Dining Description:Separate Dining Room
- Bedroom Description:Guest Bedroom on Main Level, Primary Bedroom/Main Level
- Living area:1,840 sq. ft.
Structure and exterior
- Roof:Metal
- Building area:1,840 sq. ft.
- Lot area:1 Acres
- Lot Features:Cleared, Level
- Architectural Style:Traditional
- Construction Materials:Metal/Vinyl Siding
- Exterior Features:Deck, Porch
- Foundation Description:Crawl Space
- Levels:1 Story
Utilities
- Water:Water-Public
- Sewer:Sewer-Public
Finances and disclosures
- Price:$138,000
- Price per sq. ft.:$75
- Tax amount:$755 (2025)
Features and amenities
- Amenities:Walk-in Shower
New listings near 40 Lorene Street
- New
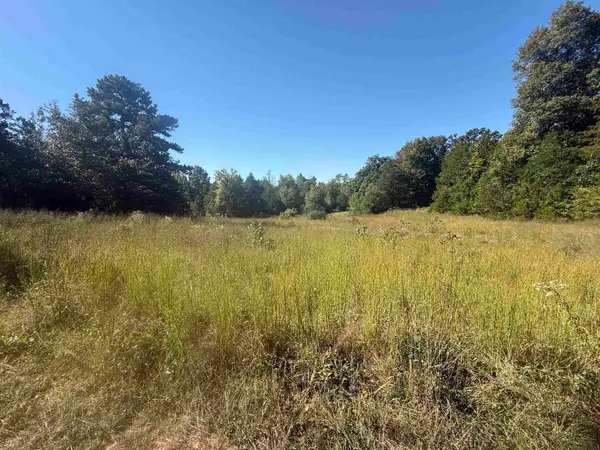 $149,500Active58 Acres
58 Gorby Road, Calico Rock, AR 72519
MLS# 26041412Listed by: UNITED COUNTRY OZARK REALTY-CALICO ROCK 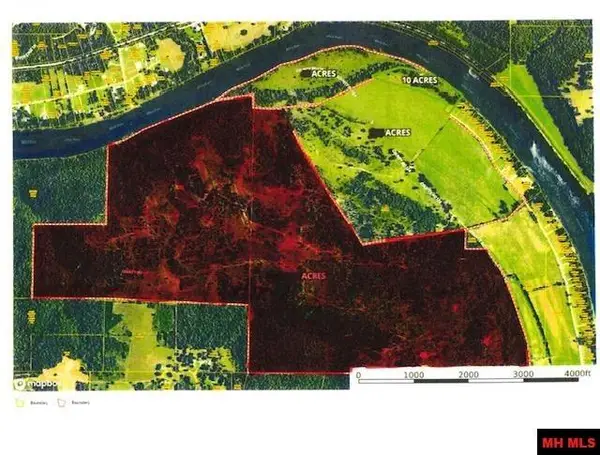 $1,750,000Active645 Acres
2134 CR 124, Calico Rock, AR 72519
MLS# 135339Listed by: PEGLAR REAL ESTATE GROUP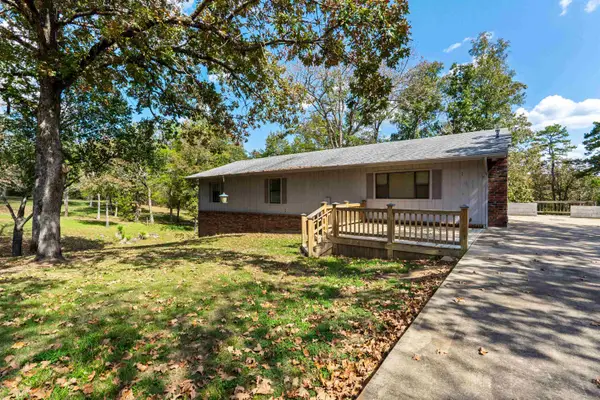 $259,900Active3 beds 4 baths2,946 sq. ft.
9464 W Ar 56 Hwy, Calico Rock, AR 72519
MLS# 26040389Listed by: RE/MAX EDGE REALTY MELBOURNE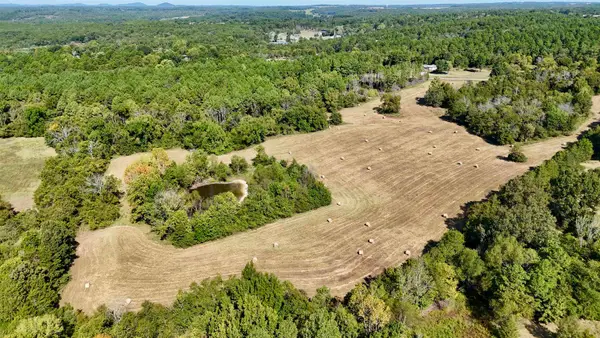 $161,000Active22 Acres
600 Red Lane, Calico Rock, AR 72519
MLS# 26038734Listed by: RE/MAX EDGE REALTY MELBOURNE $199,900Active3 beds 1 baths1,200 sq. ft.
131 Walnut Street, Calico Rock, AR 72519
MLS# 26038318Listed by: UNITED COUNTRY DIAMOND G REALTY $335,000Active1 beds 1 baths936 sq. ft.
6653 Gorby Road, Calico Rock, AR 72519
MLS# 26038300Listed by: RE/MAX EDGE REALTY MELBOURNE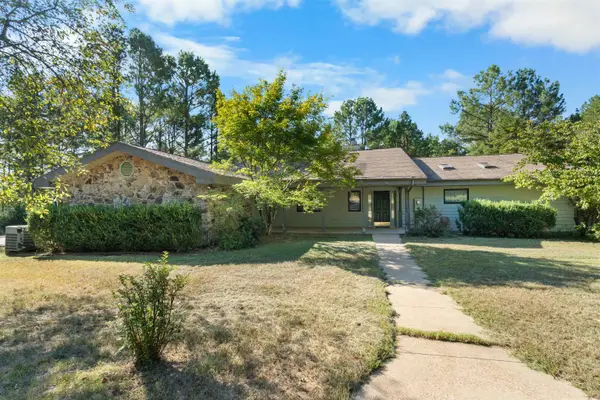 $549,900Active3 beds 3 baths4,322 sq. ft.
336 Red Lane, Calico Rock, AR 72556
MLS# 26037227Listed by: RE/MAX EDGE REALTY MELBOURNE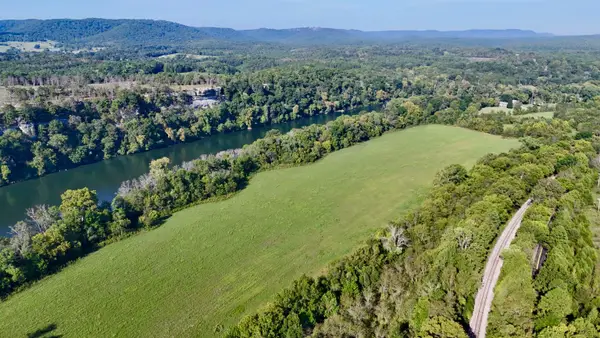 $2,500,000Active500 Acres
500 Chessmond Ferry Road, Calico Rock, AR 72519
MLS# 26036818Listed by: RE/MAX EDGE REALTY MELBOURNE $12,000Active1 Acres
Lot 1 499 Quail Drive, Calico Rock, AR 72519
MLS# 26035759Listed by: EXP REALTY $8,500Active1 Acres
Lot 3 499 Quail Drive, Calico Rock, AR 72519
MLS# 26035760Listed by: EXP REALTY


Protect your home and budget from life's surprises with an Assurant Home Warranty, backed by a partner that supports you through every step of homeownership. Explore Plans.
© 2023 - 2026 ERA Franchise Systems LLC. All rights reserved. ERA Franchise Systems LLC fully supports the principles of the Fair Housing Act and the Equal Opportunity Act. ERA, ERA Real Estate powered, and their respective logos are registered service marks of ERA Franchise Systems LLC. Each office is independently owned and operated.