
1102 Pinecrest Drive, Camden, AR 71701
Local realty services provided by:ERA TEAM Real Estate
1102 Pinecrest Drive,Camden, AR 71701
$244,900
- 3 Beds
- 2 Baths
- 1,783 sq. ft.
- Single family
- Active
Listed by: brittney williamson
Office: pink ribbon realty
MLS#:26040089
Source:AR_CARMLS
Price summary
- Price:$244,900
- Price per sq. ft.:$137.35
About this home
Move-In Ready in a Prime Location! Welcome home to this charming 3-bedroom, 2-bath home nestled in a desirable subdivision conveniently located near shopping, dining, schools, and everyday essentials. This inviting home offers a comfortable blend of style, functionality, and outdoor living. Inside, you’ll find a cozy brick fireplace, beautiful granite countertops, and a spacious primary suite featuring a walk-in shower. Enjoy relaxing mornings or peaceful evenings on the welcoming front porch. The attached garage provides convenient parking and additional functionality. Step outside to discover a backyard designed for making memories, complete with a pavilion perfect for family gatherings, cookouts, and entertaining. Additional highlights include RV storage, a dedicated storage area, and a roof approximately five years old. With its convenient location, desirable features, and move-in-ready condition, this home is ready for its next owners to settle in and make it their own. Don’t miss your opportunity to make this one yours!...
Contact an agent
Home facts
- Year built:1985
- Subdivision & Development:Pine Hills
- Listing ID #:26040089
- Added:1 day(s) ago
- Updated:October 03, 2026 at 10:43 AM
Rooms and interior
- Bedrooms:3
- Total bathrooms:2
- Full bathrooms:2
- Flooring:Carpet, Luxury Vinyl, Tile
- Dining Description:Living/Dining Combo
- Kitchen Description:Built-In Stove, Dishwasher, Microwave, Refrigerator-Stays, Surface Range
- Bedroom Description:All Bedrooms Down
- Living area:1,783 sq. ft.
Structure and exterior
- Roof:Composition
- Year built:1985
- Building area:1,783 sq. ft.
- Lot area:0.22 Acres
- Lot Features:In Subdivision, Level
- Architectural Style:Ranch
- Construction Materials:Brick
- Exterior Features:Porch
- Foundation Description:Slab
- Levels:1 Story
Utilities
- Water:Water-Public
- Sewer:Sewer-Public
Finances and disclosures
- Price:$244,900
- Price per sq. ft.:$137.35
- Tax amount:$1,204 (2025)
Features and amenities
- Appliances:Built-In Stove, Dishwasher, Microwave, Surface Range
- Amenities:Walk-in Shower
Parking
- Parking description:Garage, RV Parking, Two Car
New listings near 1102 Pinecrest Drive
- New
 $109,000Active2 beds 2 baths1,464 sq. ft.
118 Center Street, Camden, AR 71701
MLS# 26039124Listed by: PINK RIBBON REALTY - New
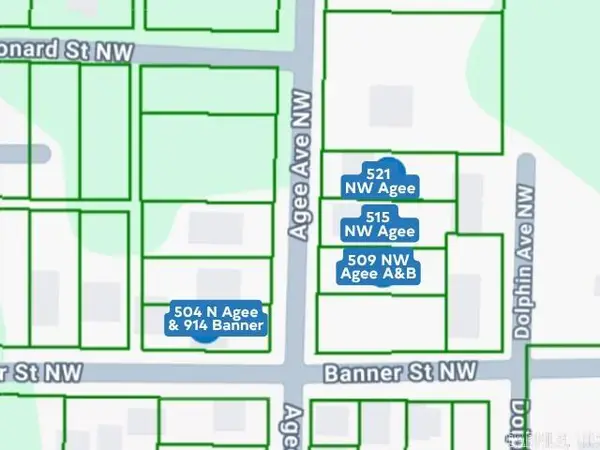 $158,900Active3 beds 2 baths1,191 sq. ft.
515 NW Agee, Camden, AR 71701
MLS# 26039527Listed by: CENTURY 21 CAMPBELL AND COMPANY - New
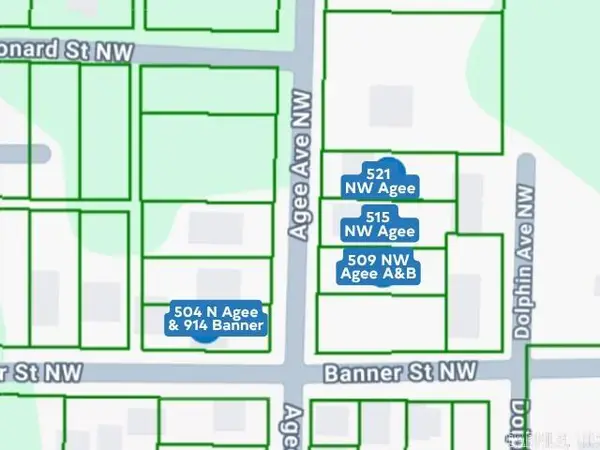 $158,900Active3 beds 2 baths1,218 sq. ft.
521 NW Agee, Camden, AR 71701
MLS# 26039531Listed by: CENTURY 21 CAMPBELL AND COMPANY - New
 $158,900Active3 beds 2 baths1,772 sq. ft.
504 N Agee, Camden, AR 71701
MLS# 26039516Listed by: CENTURY 21 CAMPBELL AND COMPANY - New
 $158,900Active2 beds 2 baths1,218 sq. ft.
509 Agee A & B, Camden, AR 71701
MLS# 26039519Listed by: CENTURY 21 CAMPBELL AND COMPANY - New
 $90,000Active3 beds 2 baths1,954 sq. ft.
531 Maple St, Camden, AR 71701
MLS# 26039428Listed by: MILAM & COMPANY REALTY - New
 $229,000Active3 beds 2 baths1,984 sq. ft.
1174 Fabre Circle, Camden, AR 71701
MLS# 26039405Listed by: PINK RIBBON REALTY - New
 $275,000Active3 beds 2 baths1,800 sq. ft.
1179 Pinecrest Dr, Camden, AR 71701
MLS# 26039254Listed by: MILAM & COMPANY REALTY - New
 $16,500Active0 Acres
000 Peppertree/mockingbird/camellia, Camden, AR 71701
MLS# 26039223Listed by: MILAM & COMPANY REALTY


Protect your home and budget from life's surprises with an Assurant Home Warranty, backed by a partner that supports you through every step of homeownership. Explore Plans.
© 2023 - 2026 ERA Franchise Systems LLC. All rights reserved. ERA Franchise Systems LLC fully supports the principles of the Fair Housing Act and the Equal Opportunity Act. ERA, ERA Real Estate powered, and their respective logos are registered service marks of ERA Franchise Systems LLC. Each office is independently owned and operated.