
1174 Fabre Circle, Camden, AR 71701
Local realty services provided by:ERA TEAM Real Estate
1174 Fabre Circle,Camden, AR 71701
$229,000
- 3 Beds
- 2 Baths
- 1,984 sq. ft.
- Single family
- Active
Listed by: cheri emerson
Office: pink ribbon realty
MLS#:26039405
Source:AR_CARMLS
Price summary
- Price:$229,000
- Price per sq. ft.:$115.42
About this home
Welcome to 1174 Fabre Circle, offering 1,984 square feet with 3 bedrooms and 2 bathrooms. Step inside to a grand, open living area featuring vaulted ceilings and a cozy fireplace, creating a spacious and inviting place to gather. The kitchen offers a great adjoining dining area, while the generously sized bedrooms provide plenty of room and walk-in closets for added storage. Outside, enjoy covered porches on both the front and back, a fenced backyard, and an attached workspace perfect for hobbies, projects, or extra storage. A two-car garage completes this well-rounded home with plenty of space both inside and out!
Contact an agent
Home facts
- Year built:1985
- Subdivision & Development:PINE HILLS
- Listing ID #:26039405
- Added:1 day(s) ago
- Updated:September 30, 2026 at 03:46 PM
Rooms and interior
- Bedrooms:3
- Total bathrooms:2
- Full bathrooms:2
- Flooring:Vinyl
- Dining Description:Kitchen/Dining Combo
- Kitchen Description:Built-In Stove, Dishwasher, Refrigerator-Stays
- Bedroom Description:Primary Bedroom Apart
- Living area:1,984 sq. ft.
Heating and cooling
- Cooling:Central Cool
- Heating:Central Heat-Unspecified
Structure and exterior
- Roof:Architectural Shingle
- Year built:1985
- Building area:1,984 sq. ft.
- Lot area:0.35 Acres
- Lot Features:Cul-de-sac
- Architectural Style:Traditional
- Construction Materials:Brick
- Foundation Description:Slab
- Levels:1 Story
Utilities
- Water:Water-Public
- Sewer:Sewer-Public
Finances and disclosures
- Price:$229,000
- Price per sq. ft.:$115.42
- Tax amount:$679
Features and amenities
- Appliances:Built-In Stove, Dishwasher
- Laundry features:Laundry Room
Parking
- Parking description:Garage
New listings near 1174 Fabre Circle
- New
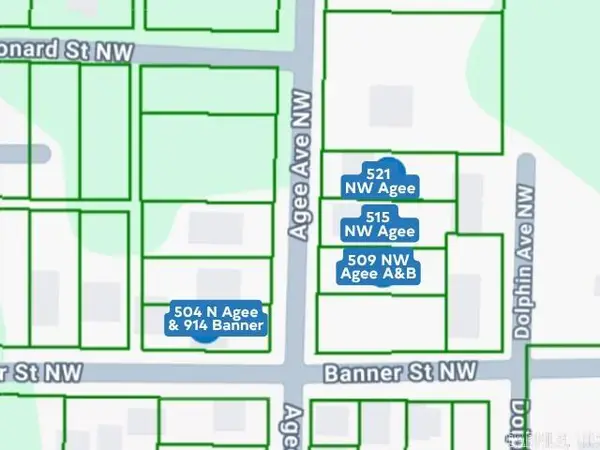 $158,900Active3 beds 2 baths1,191 sq. ft.
515 NW Agee, Camden, AR 71701
MLS# 26039527Listed by: CENTURY 21 CAMPBELL AND COMPANY - New
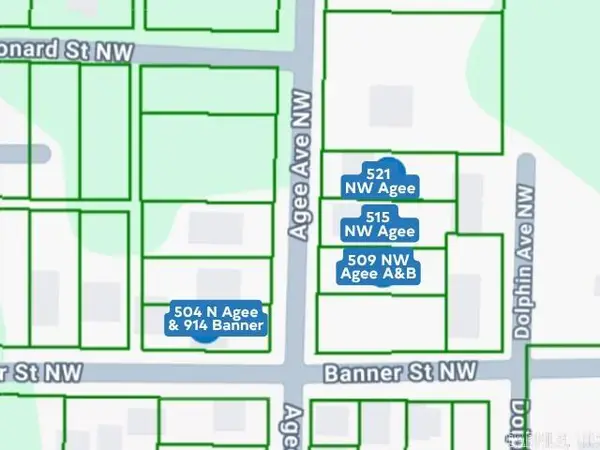 $158,900Active3 beds 2 baths1,218 sq. ft.
521 NW Agee, Camden, AR 71701
MLS# 26039531Listed by: CENTURY 21 CAMPBELL AND COMPANY - New
 $90,000Active3 beds 2 baths1,954 sq. ft.
531 Maple St, Camden, AR 71701
MLS# 26039428Listed by: MILAM & COMPANY REALTY - New
 $275,000Active3 beds 2 baths1,800 sq. ft.
1179 Pinecrest Dr, Camden, AR 71701
MLS# 26039254Listed by: MILAM & COMPANY REALTY - New
 $16,500Active0 Acres
000 Peppertree/mockingbird/camellia, Camden, AR 71701
MLS# 26039223Listed by: MILAM & COMPANY REALTY - New
 $109,000Active2 beds 2 baths1,464 sq. ft.
Center Street, Camden, AR 71701
MLS# 26039124Listed by: PINK RIBBON REALTY - New
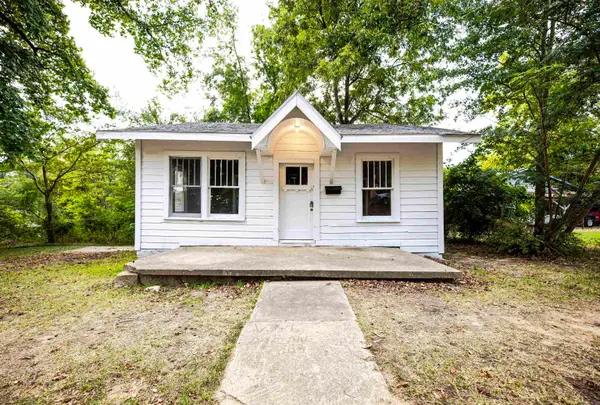 $52,500Active2 beds 1 baths742 sq. ft.
424 Dolphin Ave, Camden, AR 71701
MLS# 26039093Listed by: SOUTHERN REALTY GROUP - CAMDEN BRANCH - New
 $72,500Active2 beds 1 baths925 sq. ft.
728 Lucas Lane, Camden, AR 71701
MLS# 26039001Listed by: PINK RIBBON REALTY - New
 $235,000Active3 beds 2 baths1,736 sq. ft.
963 Ridgeview, Camden, AR 71701
MLS# 26038469Listed by: CENTURY 21 CAMPBELL AND COMPANY


Protect your home and budget from life's surprises with an Assurant Home Warranty, backed by a partner that supports you through every step of homeownership. Explore Plans.
© 2023 - 2026 ERA Franchise Systems LLC. All rights reserved. ERA Franchise Systems LLC fully supports the principles of the Fair Housing Act and the Equal Opportunity Act. ERA, ERA Real Estate powered, and their respective logos are registered service marks of ERA Franchise Systems LLC. Each office is independently owned and operated.