
1340 Rocky Cliff Road, Camden, AR 71701
Local realty services provided by:ERA TEAM Real Estate
1340 Rocky Cliff Road,Camden, AR 71701
$280,000
- 4 Beds
- 3 Baths
- 2,582 sq. ft.
- Single family
- Active
Listed by: cheri emerson
Office: pink ribbon realty
MLS#:26042931
Source:AR_CARMLS
Price summary
- Price:$280,000
- Price per sq. ft.:$108.44
About this home
Tucked away in a peaceful, secluded setting, this 4-bedroom, 2.5-bath home offers the feeling of living in an adult treehouse, surrounded by nature and away from the hustle and bustle of everyday life. While the outdoor setting is sure to catch your attention, the inside is equally stunning! Full of architectural character and a mid-century modern vibe, this home features soaring ceilings, unique angles, open living spaces, and original built-ins that add charm and personality you just don't find in every home. The thoughtful design brings a sense of openness while creating inviting spaces to gather, relax, and enjoy. Step outside and you'll find expansive deck space that feels like an extension of the home, perfect for morning coffee among the treetops, entertaining friends, or simply unwinding in your own peaceful surroundings. As an added convenience, the property is equipped with EV charging for your electric vehicle! Whether you're looking for a full-time residence or a private getaway, this home offers a unique combination of architectural style, privacy, and outdoor living....
Contact an agent
Home facts
- Year built:1985
- Subdivision & Development:BICENTENNIAL SD PT 1
- Listing ID #:26042931
- Added:4 day(s) ago
- Updated:October 28, 2026 at 03:05 PM
Rooms and interior
- Bedrooms:4
- Total bathrooms:3
- Full bathrooms:2
- Half bathrooms:1
- Flooring:Carpet, Tile
- Dining Description:Kitchen/Dining Combo, Separate Dining Room
- Kitchen Description:Built-In Stove, Dishwasher, Double Oven
- Bedroom Description:4 Bedrooms Same Level
- Living area:2,582 sq. ft.
Structure and exterior
- Roof:Architectural Shingle
- Year built:1985
- Building area:2,582 sq. ft.
- Lot area:2.52 Acres
- Lot Features:Sloped
- Architectural Style:Contemporary
- Construction Materials:Frame
- Foundation Description:Slab
- Levels:1 Story
Utilities
- Water:Water-Public
- Sewer:Septic
Finances and disclosures
- Price:$280,000
- Price per sq. ft.:$108.44
- Tax amount:$1,774
Features and amenities
- Appliances:Built-In Stove, Dishwasher
- Laundry features:Laundry Room
Parking
- Parking description:Garage
New listings near 1340 Rocky Cliff Road
- New
 $339,000Active4 beds 5 baths3,649 sq. ft.
1739 Holly Hill, Camden, AR 71701
MLS# 26043258Listed by: CENTURY 21 CAMPBELL AND COMPANY - New
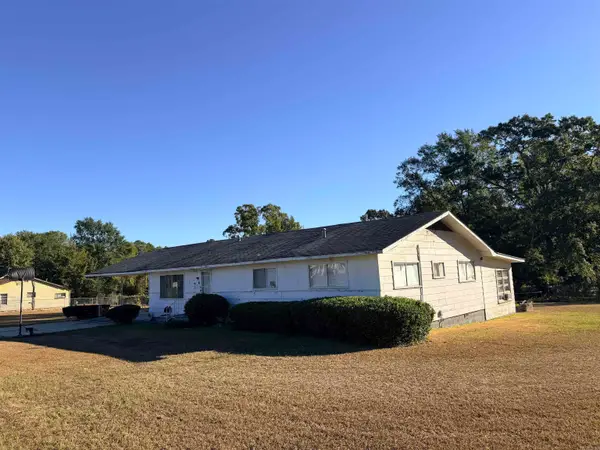 $85,000Active3 beds 2 baths1,926 sq. ft.
2991 Adams Avenue, Camden, AR 71701
MLS# 26042351Listed by: EMPACT REALTY GROUP - New
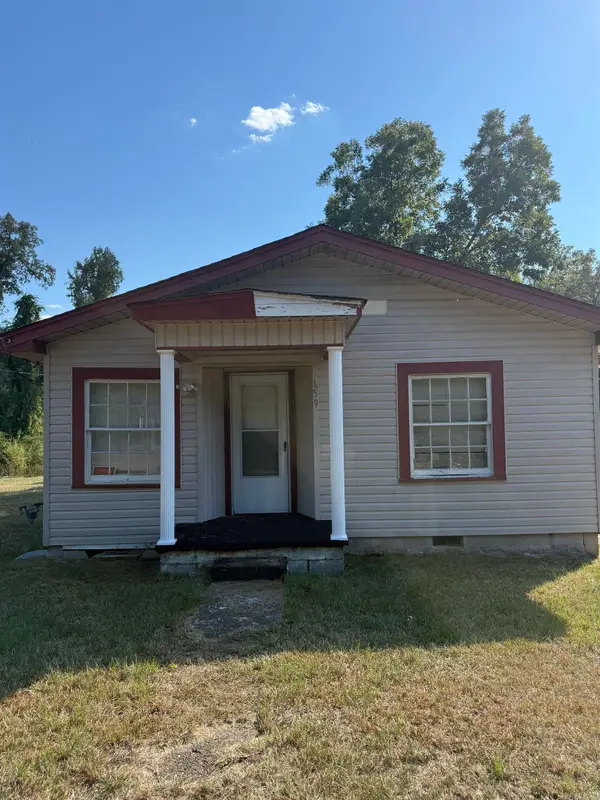 $35,000Active2 beds 1 baths1,385 sq. ft.
659 Pearl Street, Camden, AR 71701
MLS# 26042214Listed by: MILAM & COMPANY REALTY - New
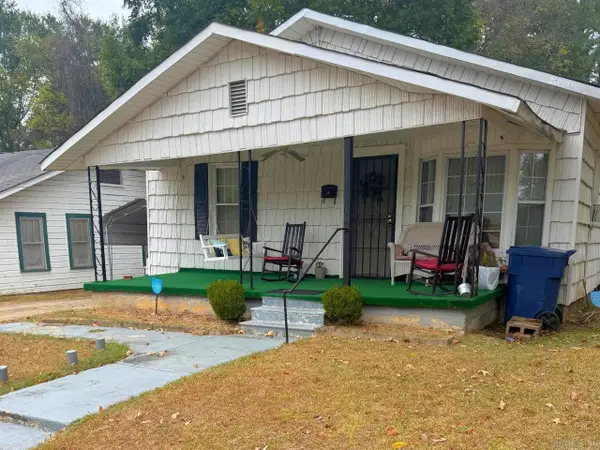 $75,000Active2 beds 2 baths1,629 sq. ft.
668 Pearl St., Camden, AR 71701
MLS# 26042158Listed by: CENTURY 21 CAMPBELL AND COMPANY 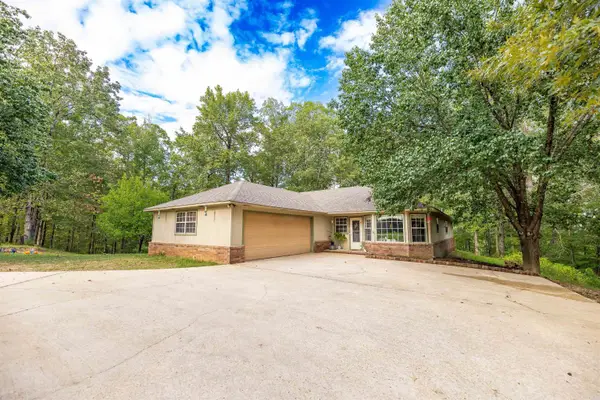 $279,500Active3 beds 2 baths1,958 sq. ft.
1315 Ridgeview Rd, Camden, AR 71701
MLS# 26041397Listed by: SOUTHERN REALTY GROUP - CAMDEN BRANCH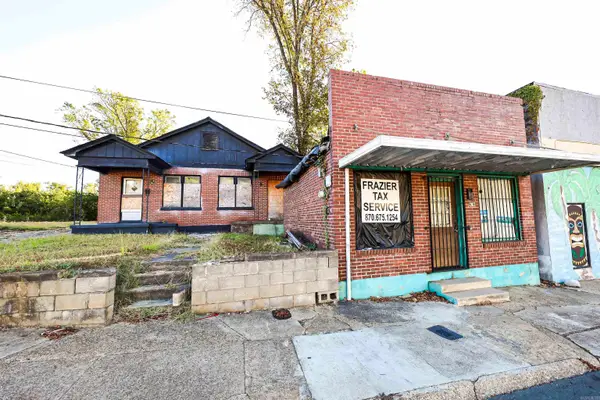 $25,000Active1 beds 1 baths625 sq. ft.
243 S Adams Ave, Camden, AR 71701
MLS# 26041337Listed by: SOUTHERN REALTY GROUP - CAMDEN BRANCH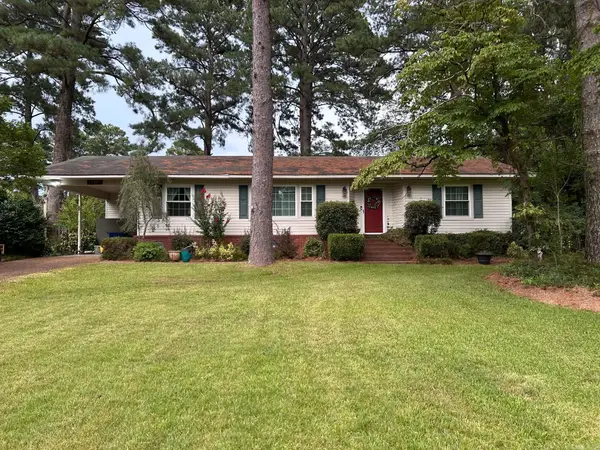 $189,900Active3 beds 2 baths1,995 sq. ft.
Address Withheld By Seller, Camden, AR 71701
MLS# 26040749Listed by: REAL ESTATE PROS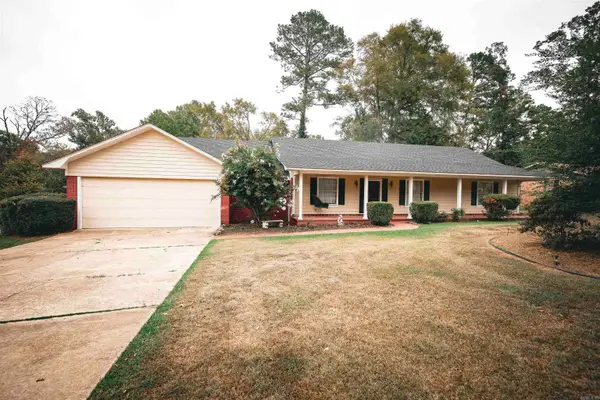 $259,900Active3 beds 2 baths2,486 sq. ft.
3125 Cherokee Ave, Camden, AR 71701
MLS# 26040581Listed by: SOUTHERN REALTY GROUP - CAMDEN BRANCH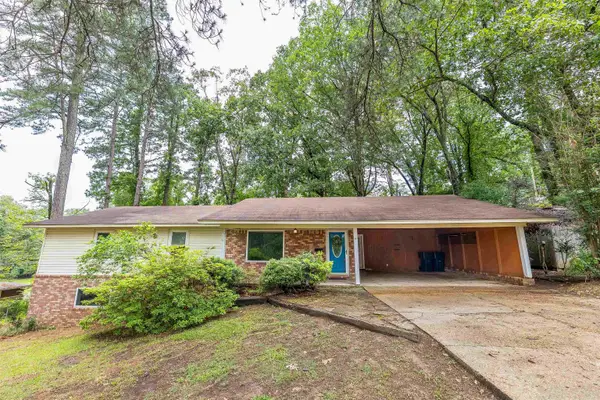 $185,000Active4 beds 3 baths2,554 sq. ft.
1030 Woodcrest Rd, Camden, AR 71701
MLS# 26040250Listed by: SOUTHERN REALTY GROUP - CAMDEN BRANCH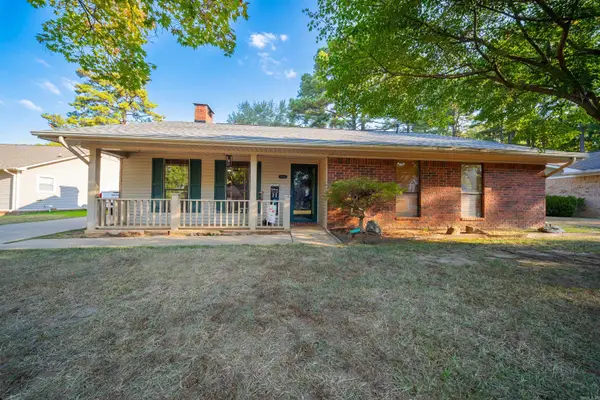 $244,900Active3 beds 2 baths1,783 sq. ft.
1102 Pinecrest Drive, Camden, AR 71701
MLS# 26040089Listed by: PINK RIBBON REALTY


Protect your home and budget from life's surprises with an Assurant Home Warranty, backed by a partner that supports you through every step of homeownership. Explore Plans.
© 2023 - 2026 ERA Franchise Systems LLC. All rights reserved. ERA Franchise Systems LLC fully supports the principles of the Fair Housing Act and the Equal Opportunity Act. ERA, ERA Real Estate powered, and their respective logos are registered service marks of ERA Franchise Systems LLC. Each office is independently owned and operated.