
3691 Charley's Loop, Camden, AR 71701
Local realty services provided by:ERA Doty Real Estate
3691 Charley's Loop,Camden, AR 71701
$162,000
- 3 Beds
- 4 Baths
- 2,400 sq. ft.
- Single family
- Active
Listed by: lana collins
Office: century 21 campbell and company
MLS#:26028904
Source:AR_CARMLS
Price summary
- Price:$162,000
- Price per sq. ft.:$67.5
About this home
Opportunity awaits at 3691 Charley's Loop in Camden! This spacious fixer-upper offers 3 large bedrooms, 3.5 bathrooms, and plenty of potential to make it your own. Enjoy the 72-foot partially enclosed patio, perfect for entertaining or relaxing, plus a 26'x29' shop on a concrete slab with electricity. With generous living space and great outdoor amenities, this property is ready for your vision and personal touches. This is an "AS IS" property. Seller will make no repairs. Square footage, lot size, and year built is taken from courthouse records.
Contact an agent
Home facts
- Year built:1977
- Subdivision & Development:SOUTH HILL
- Listing ID #:26028904
- Added:51 day(s) ago
- Updated:September 06, 2026 at 02:44 PM
Rooms and interior
- Bedrooms:3
- Total bathrooms:4
- Full bathrooms:3
- Half bathrooms:1
- Flooring:Concrete, Vinyl
- Dining Description:Separate Breakfast Room
- Kitchen Description:Refrigerator-Stays
- Bedroom Description:3 Bedrooms Same Level
- Living area:2,400 sq. ft.
Heating and cooling
- Cooling:Central Cool-Electric
- Heating:Central Heat-Electric
Structure and exterior
- Roof:Composition
- Year built:1977
- Building area:2,400 sq. ft.
- Lot area:2.2 Acres
- Lot Features:Level
- Architectural Style:Ranch
- Construction Materials:Brick
- Exterior Features:Patio
- Foundation Description:Slab
- Levels:1 Story
Schools
- High school:Camden/Fairview
- Middle school:Camden/Fairview
- Elementary school:Camden/Fairview
Utilities
- Water:Water-Public
- Sewer:Septic
Finances and disclosures
- Price:$162,000
- Price per sq. ft.:$67.5
- Tax amount:$1,328
Parking
- Parking description:Carport
New listings near 3691 Charley's Loop
- New
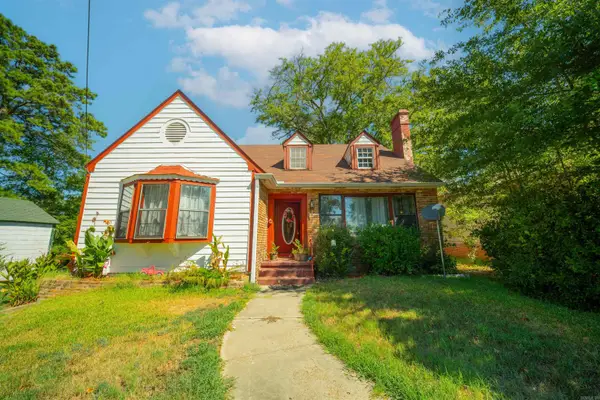 $99,990Active3 beds 2 baths2,100 sq. ft.
916 Clifton Street, Camden, AR 71701
MLS# 26036257Listed by: PINK RIBBON REALTY - New
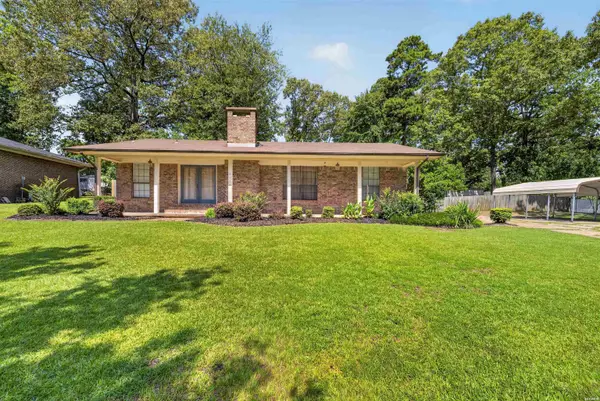 $215,000Active3 beds 2 baths1,568 sq. ft.
2720 Mimosa Avenue, Camden, AR 71701
MLS# 156954Listed by: KELLER WILLIAMS REALTY-HOT SPRINGS - New
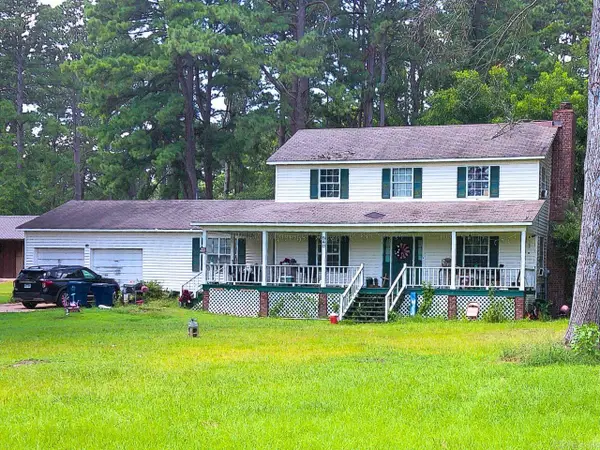 $59,900Active3 beds 3 baths2,329 sq. ft.
540 Bruce, Camden, AR 71701
MLS# 26035488Listed by: CENTURY 21 CAMPBELL AND COMPANY - New
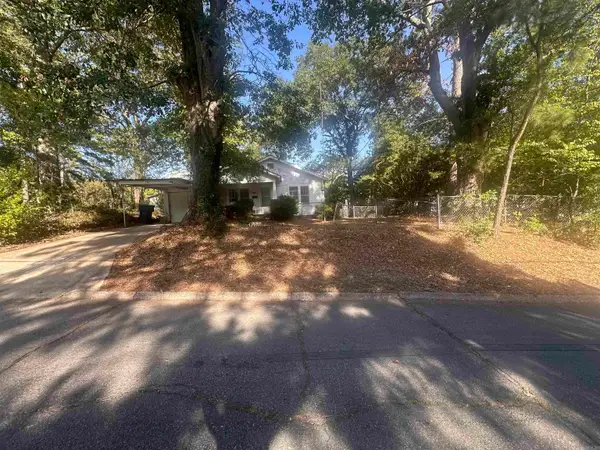 $25,000Active2 beds 1 baths1,104 sq. ft.
157 Cleveland, Camden, AR 71701
MLS# 26035396Listed by: CENTURY 21 CAMPBELL AND COMPANY - New
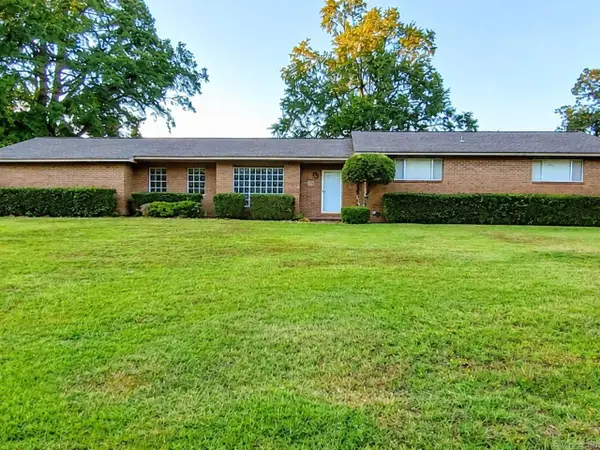 $239,000Active3 beds 2 baths2,234 sq. ft.
1252 Moses, Camden, AR 71701
MLS# 26034840Listed by: CENTURY 21 CAMPBELL AND COMPANY 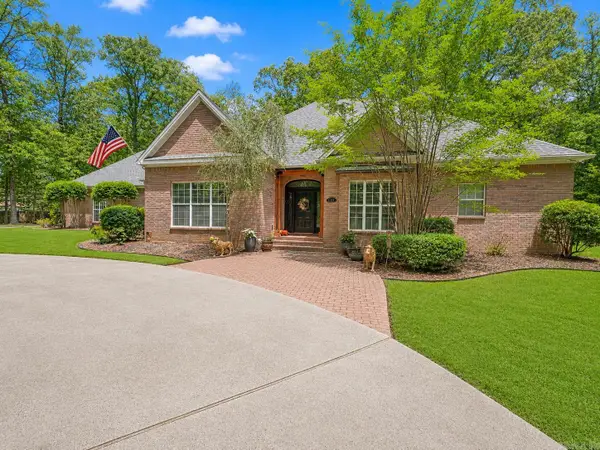 $355,000Pending3 beds 3 baths2,599 sq. ft.
23 Chaffee Creek Trail, Camden, AR 71701
MLS# 26034548Listed by: JAN'S REALTY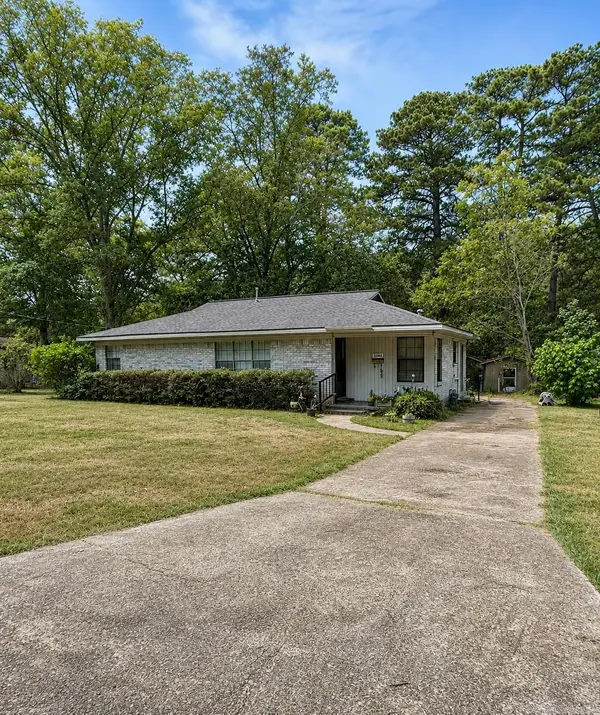 $139,900Active3 beds 1 baths1,323 sq. ft.
2742 Evergreen Avenue, Camden, AR 71701
MLS# 26034392Listed by: PINK RIBBON REALTY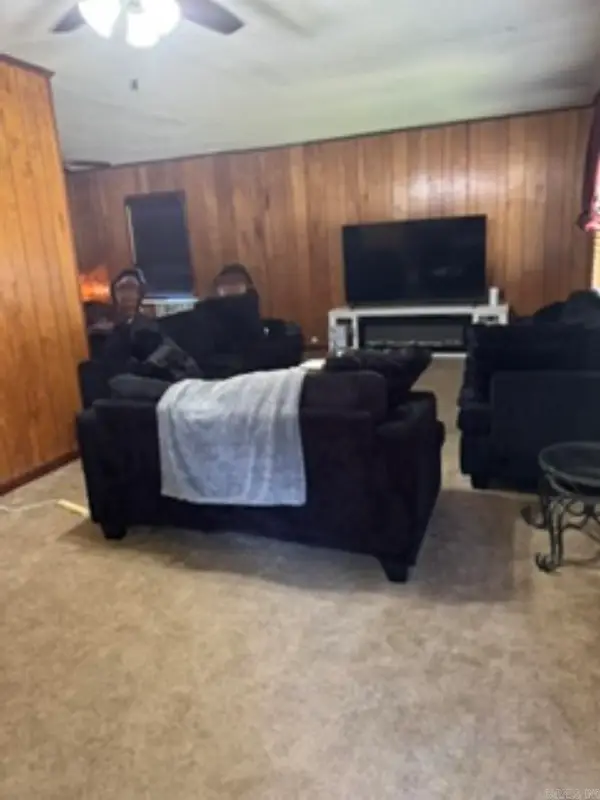 $75,000Active3 beds 2 baths2,160 sq. ft.
680 Camark Ave, Camden, AR 71701
MLS# 26033586Listed by: MILAM & COMPANY REALTY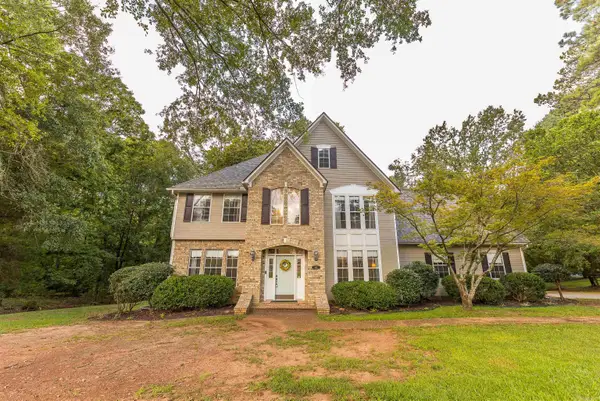 $495,000Active3 beds 4 baths3,918 sq. ft.
1415 Woodland Dr, Camden, AR 71701
MLS# 26032986Listed by: SOUTHERN REALTY GROUP - CAMDEN BRANCH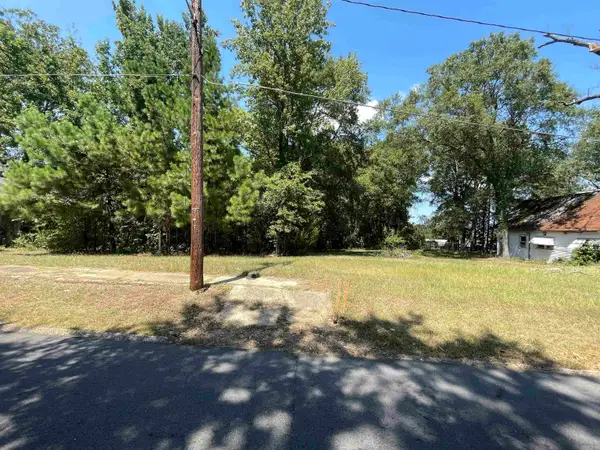 $7,900Active0.18 Acres
428 Maple St, Camden, AR 71701
MLS# 26032789Listed by: SOUTHERN REALTY GROUP - CAMDEN BRANCH


Protect your home and budget from life's surprises with an Assurant Home Warranty, backed by a partner that supports you through every step of homeownership. Explore Plans.
© 2023 - 2026 ERA Franchise Systems LLC. All rights reserved. ERA Franchise Systems LLC fully supports the principles of the Fair Housing Act and the Equal Opportunity Act. ERA, ERA Real Estate powered, and their respective logos are registered service marks of ERA Franchise Systems LLC. Each office is independently owned and operated.