
515 NW Agee, Camden, AR 71701
Local realty services provided by:ERA TEAM Real Estate
515 NW Agee,Camden, AR 71701
$158,900
- 3 Beds
- 2 Baths
- 1,191 sq. ft.
- Single family
- Active
Listed by: jessica clay
Office: century 21 campbell and company
MLS#:26039527
Source:AR_CARMLS
Price summary
- Price:$158,900
- Price per sq. ft.:$133.42
About this home
Are you ready to begin your investors journey or looking to pick up more? These are occupied, ready, and very conveniently located close together, on the same lot or across the street. (1 & 2) 504 N Agee: 2-story brick home, 3 bedrooms, 2 bathrooms with a formal living room, dining room, & breakfast room. 914 Banner: Garage apartment on the same parcel as 504 NW Agee. 2 bedrooms, 1 bathroom, formal living room. (3) 509 NW Agee A & B: Duplex with 1 bedroom, 1 bathroom on each side. (4) 515 NW Agee: 3 bedroom, 2 bathroom home. (5) 521 NW Agee: 3 bedroom, 2 bathroom house. Square footage, lot size, and year built is taken from courthouse records.
Contact an agent
Home facts
- Year built:1944
- Subdivision & Development:NORTH PARKVIEW
- Listing ID #:26039527
- Added:1 day(s) ago
- Updated:October 01, 2026 at 04:56 AM
Rooms and interior
- Bedrooms:3
- Total bathrooms:2
- Full bathrooms:2
- Flooring:Wood
- Dining Description:Kitchen/Dining Combo, Living/Dining Combo
- Bedroom Description:3 Bedrooms Same Level
- Living area:1,191 sq. ft.
Structure and exterior
- Roof:3 Tab Shingles
- Year built:1944
- Building area:1,191 sq. ft.
- Lot Features:Sloped
- Architectural Style:Bungalow/Cottage
- Construction Materials:Wood
- Exterior Features:Porch
- Foundation Description:Crawl Space
- Levels:1 Story
Schools
- High school:Camden/Fairview
- Middle school:Camden/Fairview
- Elementary school:Camden/Fairview
Utilities
- Water:Water-Public
- Sewer:Sewer-Public
Finances and disclosures
- Price:$158,900
- Price per sq. ft.:$133.42
- Tax amount:$350
Features and amenities
- Laundry features:Dryer Connection-Electric
Parking
- Parking description:One Car, Parking Pads
New listings near 515 NW Agee
- New
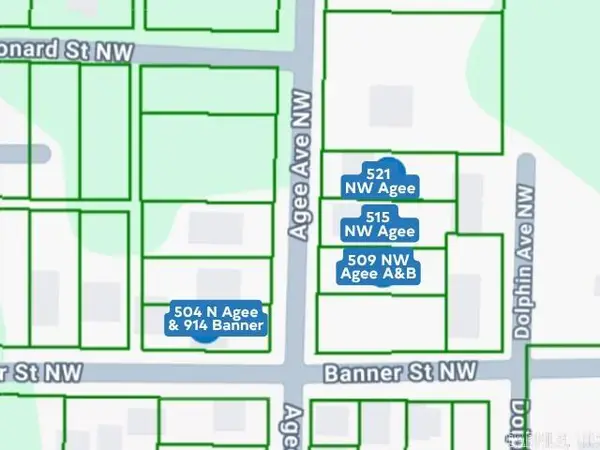 $158,900Active3 beds 2 baths1,218 sq. ft.
521 NW Agee, Camden, AR 71701
MLS# 26039531Listed by: CENTURY 21 CAMPBELL AND COMPANY - New
 $158,900Active3 beds 2 baths1,772 sq. ft.
504 N Agee, Camden, AR 71701
MLS# 26039516Listed by: CENTURY 21 CAMPBELL AND COMPANY - New
 $158,900Active2 beds 2 baths1,218 sq. ft.
509 Agee A & B, Camden, AR 71701
MLS# 26039519Listed by: CENTURY 21 CAMPBELL AND COMPANY - New
 $90,000Active3 beds 2 baths1,954 sq. ft.
531 Maple St, Camden, AR 71701
MLS# 26039428Listed by: MILAM & COMPANY REALTY - New
 $229,000Active3 beds 2 baths1,984 sq. ft.
1174 Fabre Circle, Camden, AR 71701
MLS# 26039405Listed by: PINK RIBBON REALTY - New
 $275,000Active3 beds 2 baths1,800 sq. ft.
1179 Pinecrest Dr, Camden, AR 71701
MLS# 26039254Listed by: MILAM & COMPANY REALTY - New
 $16,500Active0 Acres
000 Peppertree/mockingbird/camellia, Camden, AR 71701
MLS# 26039223Listed by: MILAM & COMPANY REALTY - New
 $109,000Active2 beds 2 baths1,464 sq. ft.
Center Street, Camden, AR 71701
MLS# 26039124Listed by: PINK RIBBON REALTY - New
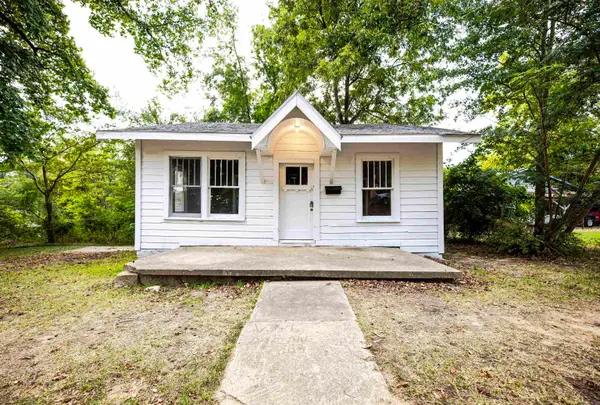 $52,500Active2 beds 1 baths742 sq. ft.
424 Dolphin Ave, Camden, AR 71701
MLS# 26039093Listed by: SOUTHERN REALTY GROUP - CAMDEN BRANCH


Protect your home and budget from life's surprises with an Assurant Home Warranty, backed by a partner that supports you through every step of homeownership. Explore Plans.
© 2023 - 2026 ERA Franchise Systems LLC. All rights reserved. ERA Franchise Systems LLC fully supports the principles of the Fair Housing Act and the Equal Opportunity Act. ERA, ERA Real Estate powered, and their respective logos are registered service marks of ERA Franchise Systems LLC. Each office is independently owned and operated.