
950 Lakewood Rd, Camden, AR 71701
Local realty services provided by:ERA Doty Real Estate
950 Lakewood Rd,Camden, AR 71701
$350,000
- 4 Beds
- 3 Baths
- 2,484 sq. ft.
- Single family
- Active
Listed by: hannah moore
Office: southern realty group - camden branch
MLS#:26046085
Source:AR_CARMLS
Price summary
- Price:$350,000
- Price per sq. ft.:$140.9
About this home
Room to Live, Space to Work, and Land to Enjoy! This spacious ranch-style brick home offers the perfect combination of comfortable living and exceptional workspace potential! Featuring 4 bedrooms, 2.5 bathrooms, a separate den, and a traditional living room, there’s plenty of room to spread out, entertain, or create spaces that fit your needs. The standout feature is the impressive 4,250 sq. ft. shop with a slab foundation—ideal for hobbies, equipment storage, workshop space, or a variety of business and project needs. An additional 27' x 20' storage building provides even more room for tools, supplies, and extra storage. Situated on over 2 acres, this property offers room to enjoy the outdoors while having the space and flexibility that are hard to find in a typical residential property. Whether you need a comfortable home with room for everyone, substantial workspace, or a property with possibilities, this one is worth a closer look!
Contact an agent
Home facts
- Year built:1985
- Subdivision & Development:SOUTH HILLS ADDN PART 2
- Listing ID #:26046085
- Added:1 day(s) ago
- Updated:November 17, 2026 at 06:01 AM
Rooms and interior
- Bedrooms:4
- Total bathrooms:3
- Full bathrooms:2
- Half bathrooms:1
- Flooring:Carpet, Tile
- Dining Description:Eat-In Kitchen, Separate Dining Room
- Kitchen Description:Dishwasher, Free-Standing Stove, Refrigerator-Stays
- Bedroom Description:All Bedrooms Down
- Living area:2,484 sq. ft.
Structure and exterior
- Roof:Architectural Shingle
- Year built:1985
- Building area:2,484 sq. ft.
- Lot area:2.27 Acres
- Lot Features:Upslope
- Architectural Style:Ranch
- Construction Materials:Brick
- Exterior Features:Patio
- Foundation Description:Slab
- Levels:1 Story
Schools
- High school:Camden/Fairview
- Middle school:Camden/Fairview
- Elementary school:Camden/Fairview
Utilities
- Water:Water Heater-Electric, Water-Public
- Sewer:Septic
Finances and disclosures
- Price:$350,000
- Price per sq. ft.:$140.9
- Tax amount:$1,035 (2025)
Features and amenities
- Appliances:Dishwasher, Free-Standing Stove
- Laundry features:Dryer Connection-Electric, Dryer-Stays, Laundry Room, Washer Connection, Washer-Stays
Parking
- Parking description:Garage, Two Car
New listings near 950 Lakewood Rd
- New
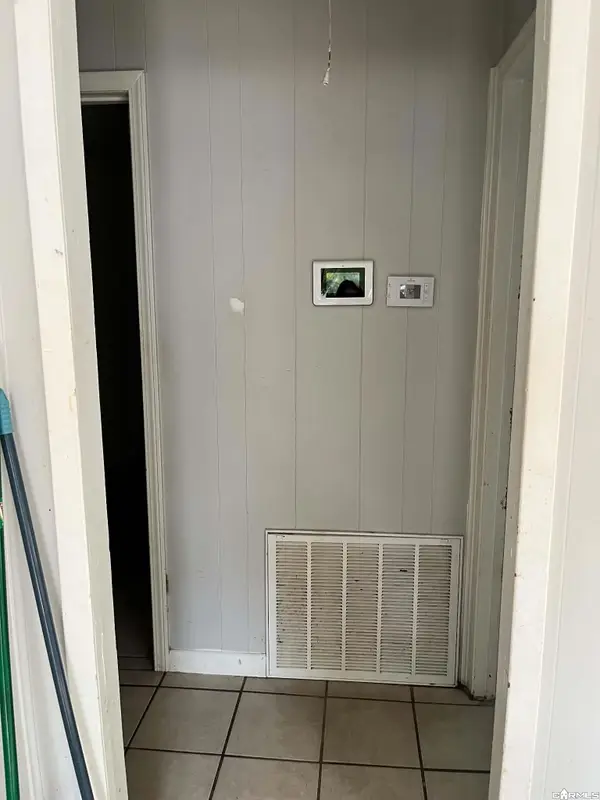 $115,000Active3 beds 1 baths1,108 sq. ft.
Address Withheld By Seller, Camden, AR 71701
MLS# 26045935Listed by: LPT SELLING LUXURY - New
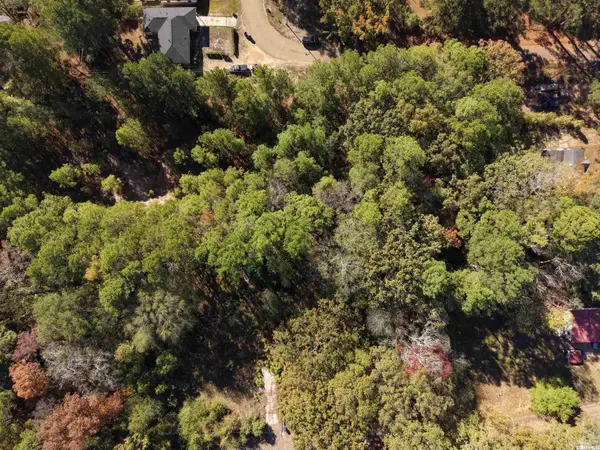 $15,000Active1.3 Acres
Lots 1-8 Cuba Circle, Camden, AR 71701
MLS# 26045601Listed by: PINK RIBBON REALTY - New
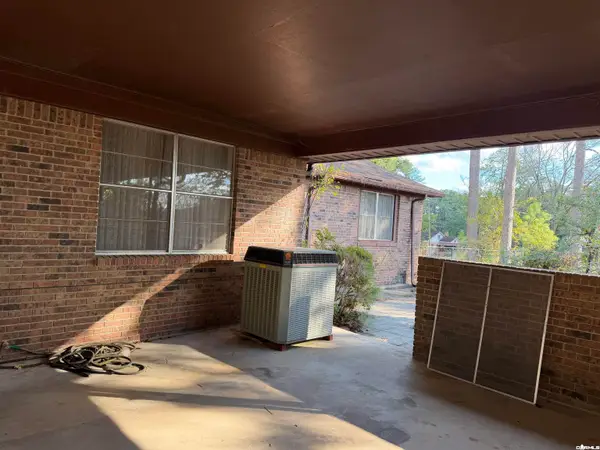 $85,000Active3 beds 2 baths1,761 sq. ft.
638 Camark Ave, Camden, AR 71701
MLS# 26045580Listed by: MILAM & COMPANY REALTY - New
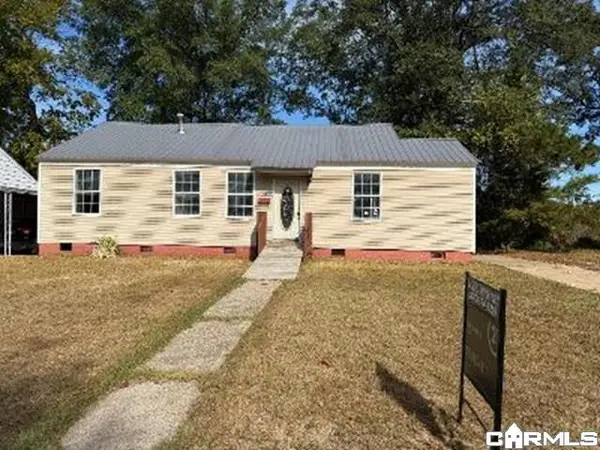 $26,500Active3 beds 2 baths1,225 sq. ft.
829 Crestwood Drive, Camden, AR 71701
MLS# 26044933Listed by: CENTURY 21 UNITED 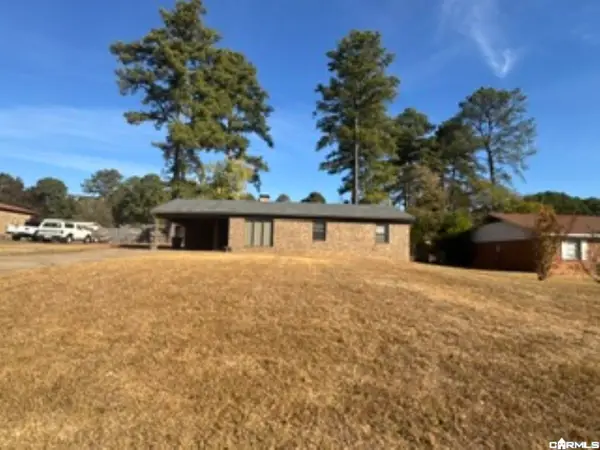 $168,000Active3 beds 2 baths1,450 sq. ft.
1354 Peppertree, Camden, AR 71701
MLS# 26043759Listed by: MILAM & COMPANY REALTY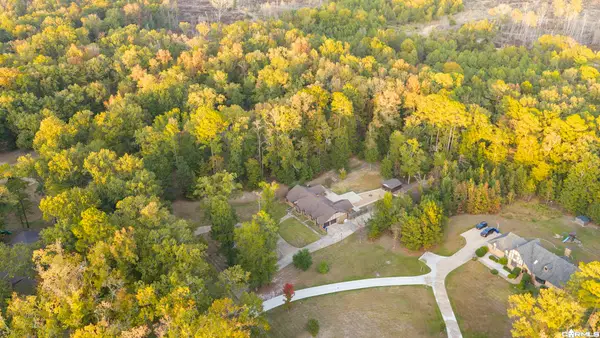 $370,000Active4 beds 4 baths2,809 sq. ft.
35 Chaffee Creek Trail, Camden, AR 71701
MLS# 26043626Listed by: PINK RIBBON REALTY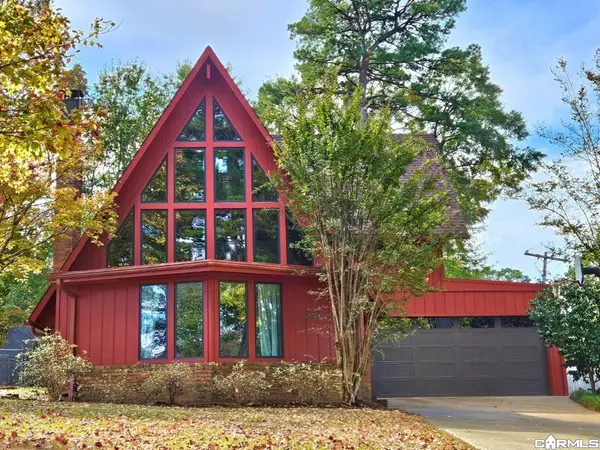 $229,500Active3 beds 2 baths2,144 sq. ft.
1121 Quapaw, Camden, AR 71701
MLS# 26043461Listed by: CENTURY 21 CAMPBELL AND COMPANY $339,000Active4 beds 5 baths3,649 sq. ft.
1739 Holly Hill, Camden, AR 71701
MLS# 26043258Listed by: CENTURY 21 CAMPBELL AND COMPANY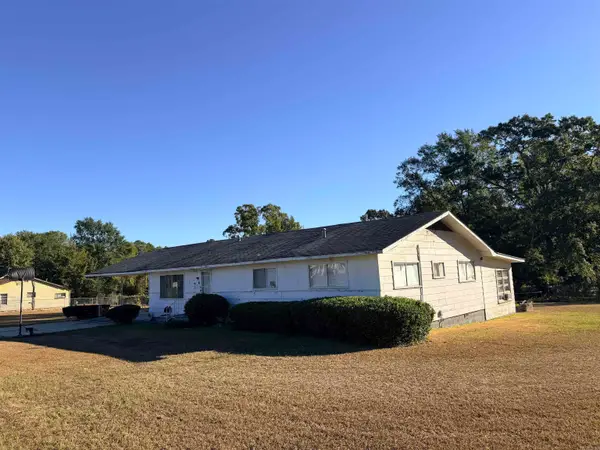 $79,900Active3 beds 2 baths1,926 sq. ft.
2991 Adams Avenue, Camden, AR 71701
MLS# 26042351Listed by: EMPACT REALTY GROUP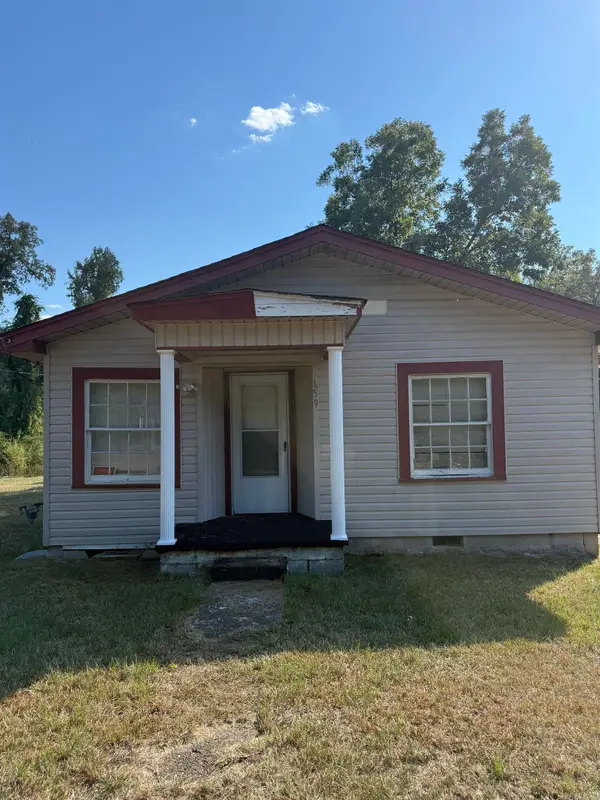 $35,000Active2 beds 1 baths1,385 sq. ft.
659 Pearl Street, Camden, AR 71701
MLS# 26042214Listed by: MILAM & COMPANY REALTY


Protect your home and budget from life's surprises with an Assurant Home Warranty, backed by a partner that supports you through every step of homeownership. Explore Plans.
© 2023 - 2026 ERA Franchise Systems LLC. All rights reserved. ERA Franchise Systems LLC fully supports the principles of the Fair Housing Act and the Equal Opportunity Act. ERA, ERA Real Estate powered, and their respective logos are registered service marks of ERA Franchise Systems LLC. Each office is independently owned and operated.