
301 New York Avenue, Caraway, AR 72419
Local realty services provided by:ERA Doty Real Estate
301 New York Avenue,Caraway, AR 72419
$42,500
- 2 Beds
- 1 Baths
- 1,080 sq. ft.
- Single family
- Active
Listed by: mitchell tipton
Office: compass rose realty,llc - little rock branch
MLS#:26035508
Source:AR_CARMLS
Price summary
- Price:$42,500
- Price per sq. ft.:$39.35
About this home
Welcome to the Market 301 New York Ave., Caraway, Arkansas! This quaint small town home sits on a beautiful corner lot with some really nice shade tree to help with those long summer days. Enjoy sitting on the front porch with your coffee and watching the sun come up in the mornings and watching the world go by in the evening. Inside you will find a spacious living room/dining room combo. You will also find 2 nice sized bedrooms that share a Jack and Jill full bathroom. In the back of the home you will find a galley style kitchen and large laundry room. As you step out the back door, you are just a short distance away from the work/storage shed. This home does come furnished with lots of the furniture you see in the pictures. You will want to call and schedule your appointments now! This one will not last!
Contact an agent
Home facts
- Year built:1950
- Subdivision & Development:Deans
- Listing ID #:26035508
- Added:6 day(s) ago
- Updated:September 07, 2026 at 08:08 PM
Rooms and interior
- Bedrooms:2
- Total bathrooms:1
- Full bathrooms:1
- Flooring:Carpet, Vinyl
- Dining Description:Living/Dining Combo
- Kitchen Description:Free-Standing Stove, Refrigerator-Stays
- Bedroom Description:2 Bedrooms Same Level, Guest Bedroom on Main Level, Primary Bedroom/Main Level
- Living area:1,080 sq. ft.
Heating and cooling
- Cooling:Ductless, Window Units
- Heating:Window Units
Structure and exterior
- Roof:3 Tab Shingles
- Year built:1950
- Building area:1,080 sq. ft.
- Lot area:0.32 Acres
- Lot Features:Corner Lot, Level
- Architectural Style:Traditional
- Exterior Features:Porch
- Foundation Description:Crawl Space
- Levels:1 Story
Schools
- High school:RIVERSIDE
- Middle school:RIVERSIDE
- Elementary school:RIVERSIDE
Utilities
- Water:Water-Public
- Sewer:Sewer-Public
Finances and disclosures
- Price:$42,500
- Price per sq. ft.:$39.35
- Tax amount:$18 (2025)
Features and amenities
- Appliances:Free-Standing Stove
- Laundry features:Laundry Room
- Amenities:Paneling, Sheet Rock
Parking
- Parking description:Two Car
New listings near 301 New York Avenue
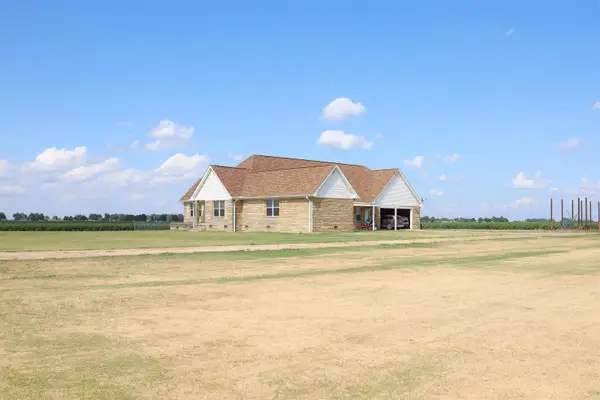 $419,000Active3 beds 2 baths3,049 sq. ft.
7375 Highway 135, Caraway, AR 72419
MLS# 26034116Listed by: ARKANSAS ELITE REALTY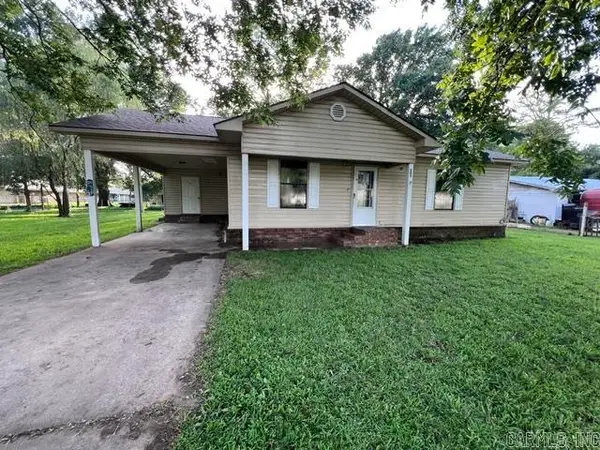 $84,900Active3 beds 2 baths1,008 sq. ft.
203 S San Francisco Street, Caraway, AR 72419
MLS# 26030128Listed by: IMAGE REALTY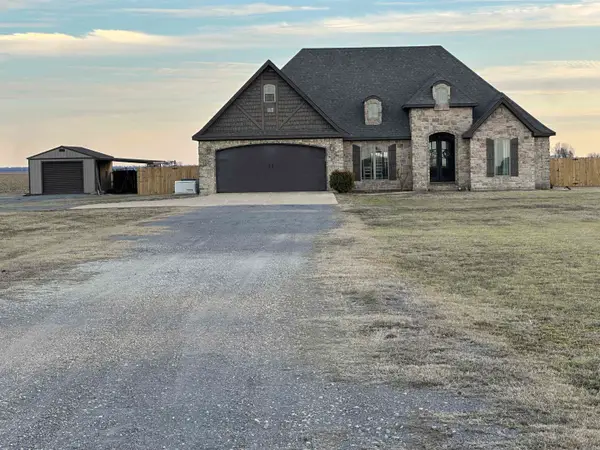 $389,900Active4 beds 3 baths2,544 sq. ft.
422 W State Street, Caraway, AR 72419
MLS# 26024586Listed by: CRYE-LEIKE REALTORS JONESBORO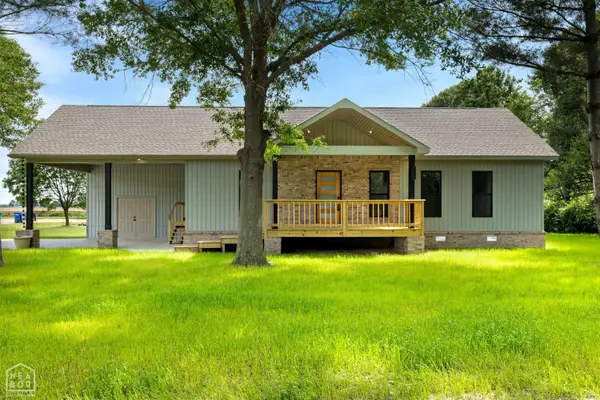 $213,700Active3 beds 2 baths1,334 sq. ft.
301 Dogwood Street, Caraway, AR 72419
MLS# 10129357Listed by: COLDWELL BANKER VILLAGE COMMUNITIES INC


Protect your home and budget from life's surprises with an Assurant Home Warranty, backed by a partner that supports you through every step of homeownership. Explore Plans.
© 2023 - 2026 ERA Franchise Systems LLC. All rights reserved. ERA Franchise Systems LLC fully supports the principles of the Fair Housing Act and the Equal Opportunity Act. ERA, ERA Real Estate powered, and their respective logos are registered service marks of ERA Franchise Systems LLC. Each office is independently owned and operated.