
4355 W Hwy 8, Carthage, AR 71725
Local realty services provided by:ERA Doty Real Estate
4355 W Hwy 8,Carthage, AR 71725
$122,000
- 3 Beds
- 1 Baths
- 1,610 sq. ft.
- Single family
- Active
Listed by: stephanie collie
Office: hot springs 1st choice realty
MLS#:26027479
Source:AR_CARMLS
Price summary
- Price:$122,000
- Price per sq. ft.:$75.78
About this home
BACK ON THE MARKET AT NO FAULT OF ITS OWN... This site built home is: Country Charm Meets Modern Updates! Welcome to peaceful country living w/ beautifully updated 3-bedroom, 1-bath home(2nd bath already plumbed)sits on approximately 1 acre & is full of charm & character. From the full-length front porch to the striking dark blue painted lodge-style wood siding, this home offers curb appeal & a warm, welcoming feel. Inside, you’ll find updated flooring throughout, a spacious eat-in kitchen, versatile bonus room that can serve as a playroom, home office or hobby room. Step outside & enjoy everything this property has to offer, including a chicken coop, storage building, & fenced area that’s perfect for a garden. There’s plenty of room to enjoy peace & privacy of country living while still having space for your hobbies & outdoor activities. Major improvements include a new roof (2023), new water heater (2026), & extensive well updates with new pipes, tank & water lines. The septic system was pumped in 2020, providing added peace of mind. If you’re looking for a move-in-ready home with character, thoughtful updates, and room to enjoy the outdoors, this country property is the one!...
Contact an agent
Home facts
- Year built:2003
- Subdivision & Development:Metes & Bounds
- Listing ID #:26027479
- Added:91 day(s) ago
- Updated:October 08, 2026 at 02:43 PM
Rooms and interior
- Bedrooms:3
- Total bathrooms:1
- Full bathrooms:1
- Flooring:Laminate, Luxury Vinyl, Vinyl
- Dining Description:Eat-In Kitchen
- Kitchen Description:Free-Standing Stove
- Bedroom Description:3 Bedrooms Same Level
- Living area:1,610 sq. ft.
Structure and exterior
- Roof:Metal
- Year built:2003
- Building area:1,610 sq. ft.
- Lot area:1 Acres
- Lot Features:Level
- Architectural Style:Country
- Exterior Features:Porch
- Levels:1 Story
Utilities
- Water:Water Heater-Electric, Well
- Sewer:Septic
Finances and disclosures
- Price:$122,000
- Price per sq. ft.:$75.78
- Tax amount:$560
Features and amenities
- Appliances:Free-Standing Stove
- Laundry features:Dryer Connection-Electric, Laundry Room, Washer Connection
- Amenities:Sheet Rock, Wood Ceiling
Parking
- Parking description:Carport
New listings near 4355 W Hwy 8
- New
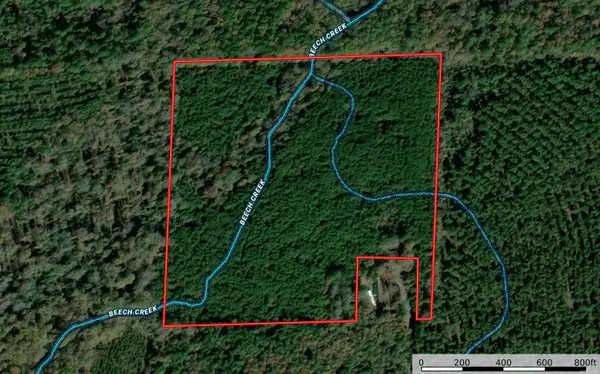 $81,325Active38 Acres
TBD 38 Acres Dallas 429, Carthage, AR 71725
MLS# 26040488Listed by: CBRPM HOT SPRINGS - New
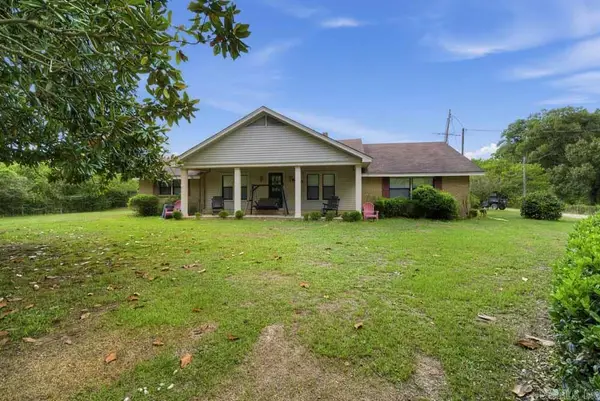 $70,000Active3 beds 2 baths2,870 sq. ft.
146 Dallas 401, Carthage, AR 71725
MLS# 26039577Listed by: AMERICA'S BEST REALTY  $80,000Active28 Acres
E 28 Acres Dallas 203, Carthage, AR 71725
MLS# 25036061Listed by: CENTURY 21 CAMPBELL AND COMPANY $160,000Active7 Acres
TBD Dallas 301, Carthage, AR 71725
MLS# 25029005Listed by: KELLER WILLIAMS REALTY HOT SPRINGS


Protect your home and budget from life's surprises with an Assurant Home Warranty, backed by a partner that supports you through every step of homeownership. Explore Plans.
© 2023 - 2026 ERA Franchise Systems LLC. All rights reserved. ERA Franchise Systems LLC fully supports the principles of the Fair Housing Act and the Equal Opportunity Act. ERA, ERA Real Estate powered, and their respective logos are registered service marks of ERA Franchise Systems LLC. Each office is independently owned and operated.