
112 Dawn St., Cave City, AR 72521
Local realty services provided by:ERA TEAM Real Estate
112 Dawn St.,Cave City, AR 72521
$175,000
- 3 Beds
- 2 Baths
- 1,216 sq. ft.
- Single family
- Active
Listed by: ashley cook
Office: gateway properties
MLS#:26039367
Source:AR_CARMLS
Price summary
- Price:$175,000
- Price per sq. ft.:$143.91
About this home
COUNTRY ACCENTS AND DOWN-HOME DESIGN! You don't have to break the bank to buy this ADORABLE 3-bedroom, 2-bath home in CAVE CITY! Open concept floorplan with laminate flooring throughout. The step saver kitchen is cozy and efficient. Primary bedroom with in-suite bath is spacious enough for your KING-SIZED bed and furniture. (2) additional bedrooms and another guest bath provide plenty of room to play and sleep. Your wicker furniture will feel right at home on your covered FRONT or BACK PORCH! Privacy fenced yard and detached small shop offer EXTRA STORAGE and privacy. Opportunity knocks, CALL TODAY!
Contact an agent
Home facts
- Subdivision & Development:CAVE PARK
- Listing ID #:26039367
- Added:1 day(s) ago
- Updated:September 30, 2026 at 04:01 PM
Rooms and interior
- Bedrooms:3
- Total bathrooms:2
- Full bathrooms:2
- Flooring:Laminate
- Dining Description:Eat-In Kitchen, Living/Dining Combo
- Kitchen Description:Dishwasher, Electric Range, Free-Standing Stove, Microwave
- Bedroom Description:3 Bedrooms Same Level
- Living area:1,216 sq. ft.
Heating and cooling
- Cooling:Central Cool-Electric
- Heating:Central Heat-Electric
Structure and exterior
- Roof:Metal
- Building area:1,216 sq. ft.
- Lot area:0.21 Acres
- Lot Features:In Subdivision, Level
- Architectural Style:Ranch
- Construction Materials:Metal/Vinyl Siding
- Exterior Features:Porch
- Foundation Description:Crawl Space
- Levels:1 Story
Utilities
- Water:Water-Public
- Sewer:Sewer-Public
Finances and disclosures
- Price:$175,000
- Price per sq. ft.:$143.91
- Tax amount:$742 (2025)
Features and amenities
- Appliances:Dishwasher, Electric Range, Free-Standing Stove, Microwave
- Laundry features:Laundry Room
- Amenities:Wood Ceiling
Parking
- Parking description:Two Car
New listings near 112 Dawn St.
- New
 $40,000Active2 beds 2 baths1,090 sq. ft.
1414 Jackson Springs Road, Cave City, AR 72521
MLS# 10132548Listed by: IMAGE REALTY 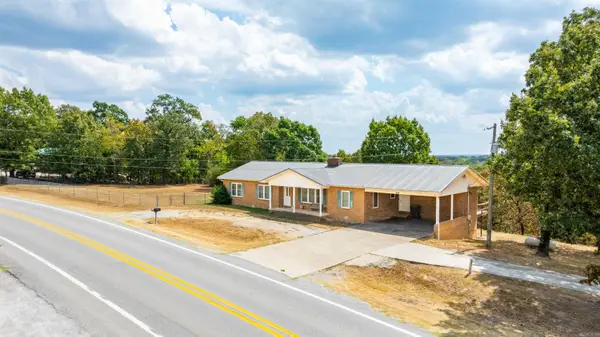 $249,900Active3 beds 2 baths2,040 sq. ft.
511 Ar Hwy 115, Cave City, AR 72521
MLS# 26037607Listed by: MOSSY OAK PROPERTIES SELLING ARKANSAS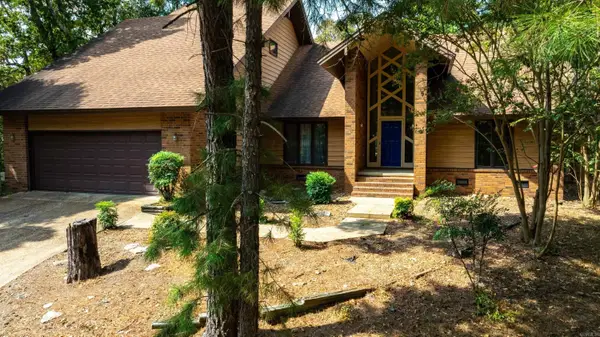 $599,900Active4 beds 3 baths3,513 sq. ft.
784 Hwy 115, Cave City, AR 72521
MLS# 26037409Listed by: MOSSY OAK PROPERTIES SELLING ARKANSAS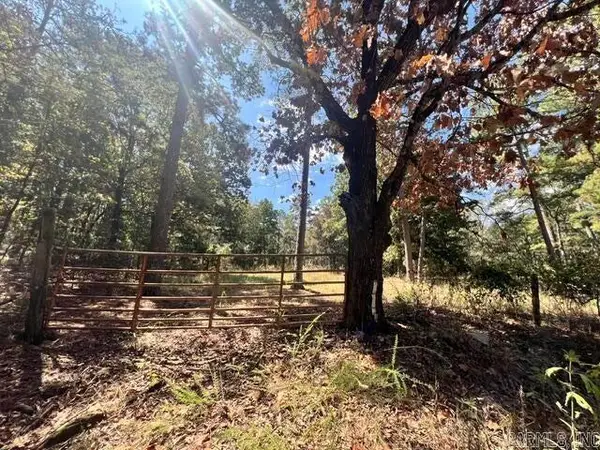 $165,000Active32 Acres
E Red Barn Road, Cave City, AR 72521
MLS# 26037379Listed by: CHOICE REALTY $1,600,000Active2 beds 2 baths30,530 sq. ft.
51 White Drive, Cave City, AR 72521
MLS# 26036166Listed by: PATRIOT COMPANY $374,500Active3 beds 2 baths2,100 sq. ft.
177 Ar Hwy 230, Cave City, AR 72521
MLS# 26036171Listed by: MOSSY OAK PROPERTIES SELLING ARKANSAS $518,500Active3 beds 2 baths1,800 sq. ft.
56 Peter Martin Hill Rd, Cave City, AR 72521
MLS# 26035504Listed by: MOSSY OAK PROPERTIES SELLING ARKANSAS $219,000Active3 beds 2 baths1,400 sq. ft.
3 Crimson Street, Cave City, AR 72521
MLS# 26035457Listed by: VENTURE REALTY GROUP - BATESVILLE $224,500Active4 beds 2 baths1,722 sq. ft.
619 E Center, Cave City, AR 72521
MLS# 26034900Listed by: MOSSY OAK PROPERTIES SELLING ARKANSAS


Protect your home and budget from life's surprises with an Assurant Home Warranty, backed by a partner that supports you through every step of homeownership. Explore Plans.
© 2023 - 2026 ERA Franchise Systems LLC. All rights reserved. ERA Franchise Systems LLC fully supports the principles of the Fair Housing Act and the Equal Opportunity Act. ERA, ERA Real Estate powered, and their respective logos are registered service marks of ERA Franchise Systems LLC. Each office is independently owned and operated.