
1429 Allens Mill, Cave Springs, AR 72718
Local realty services provided by:Collier & Associates
Listed by: charity stevens
Office: sudar group- fayetteville
MLS#:1367799
Source:AR_NWAR
Price summary
- Price:$485,900
- Price per sq. ft.:$277.82
- Monthly HOA dues:$50
About this home
Come home to comfort and thoughtful details in Allen’s Mill. Built in 2021, this inviting 3-bedroom, 2-bath home features hardwood floors throughout, including the primary bedroom, and custom plantation shutters that bring timeless character to every room. The kitchen is designed for everyday living and gathering, with cabinets reaching to the ceiling, quartz countertops, a pantry, and eat-in dining. A split-bedroom layout offers added privacy, while the three-car garage provides room for vehicles and storage. Enjoy cozy evenings by the living room fireplace or unwind on the covered patio beside its own fireplace. Allen’s Mill residents enjoy a neighborhood pool, playground, dog park, walking trail, pond, and green space, with walking access to Mt. Hebron Park. Shopping, dining, and entertainment at Pinnacle Hills and the Promenade are close by.
Contact an agent
Home facts
- Year built:2021
- Subdivision & Development:Allens Mill Ph 1 Cave Spgs
- Listing ID #:1367799
- Added:4 day(s) ago
- Updated:November 16, 2026 at 03:22 PM
Rooms and interior
- Bedrooms:3
- Total bathrooms:2
- Full bathrooms:2
- Flooring:Carpet, Tile, Wood
- Kitchen Description:Dishwasher, Electric Oven, Electric Water Heater, Garbage Disposal, Microwave, Pantry, Plumbed For Ice Maker
- Bedroom Description:Split Bedrooms
- Living area:1,749 sq. ft.
Heating and cooling
- Cooling:Central Air, Electric
- Heating:Gas
- Central air:Yes
Structure and exterior
- Roof:Architectural, Shingle
- Year built:2021
- Building area:1,749 sq. ft.
- Lot area:0.22 Acres
- Lot Features:City Lot, Landscaped, Level, Near Park, Subdivision
- Construction Materials:Brick
- Exterior Features:Covered, Patio, Porch
- Foundation Description:Slab
- Levels:1 Story
Utilities
- Water:Public, Water Available
Finances and disclosures
- Price:$485,900
- Price per sq. ft.:$277.82
- Tax amount:$3,318
Features and amenities
- Appliances:Dishwasher, Disposal, Electric Oven, Electric Water Heater, Gas Cooktop, Microwave, Plumbed For Ice Maker
- Laundry features:Dryer Hookup, Washer Hookup
- Amenities:Attic, Ceiling Fans, Fire Sprinkler System, Pantry, Plantation Shutters, Programmable Thermostat, Quartz Counters, Security System, Shutters, Split Bedrooms, Storage, Walk-In Closets
- Pool features:Community Pool, Pool
Parking
- Parking description:Attached, Concrete Driveway, Garage, Garage Door Opener
- Garage:Yes
New listings near 1429 Allens Mill
- New
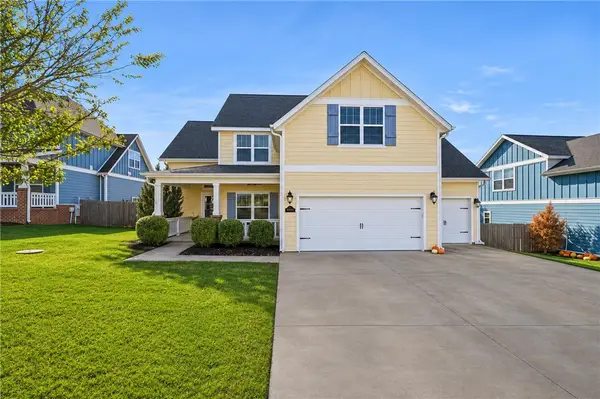 $649,999Active4 beds 4 baths2,770 sq. ft.
811 Charing Cross, Cave Springs, AR 72718
MLS# 1366914Listed by: 1 PERCENT LISTS ARKANSAS REAL ESTATE - New
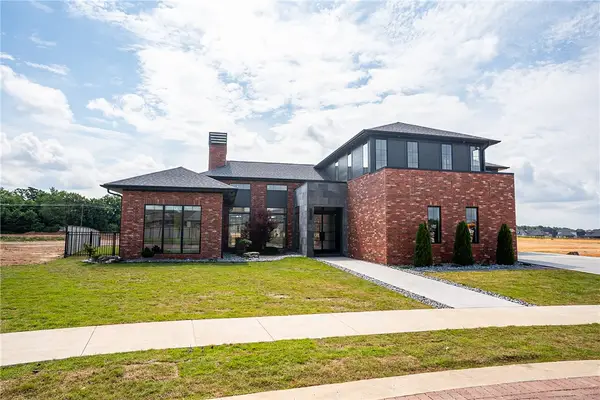 $2,350,000Active5 beds 5 baths4,935 sq. ft.
5803 S 65th Street, Cave Springs, AR 72718
MLS# 1367975Listed by: JIA COMMUNITIES REALTY LLC - New
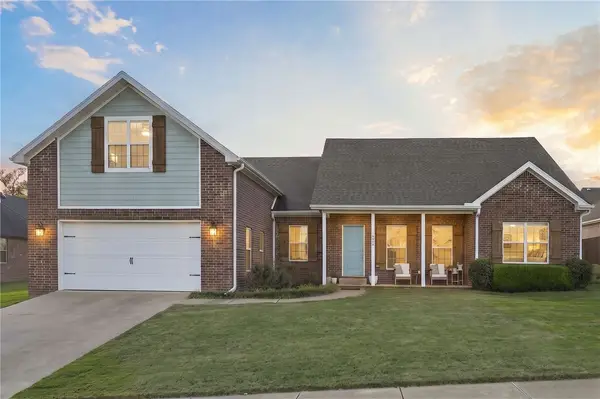 $499,000Active4 beds 2 baths2,425 sq. ft.
515 Oak Run Lane, Cave Springs, AR 72718
MLS# 1367860Listed by: COLDWELL BANKER HARRIS MCHANEY & FAUCETTE-ROGERS - New
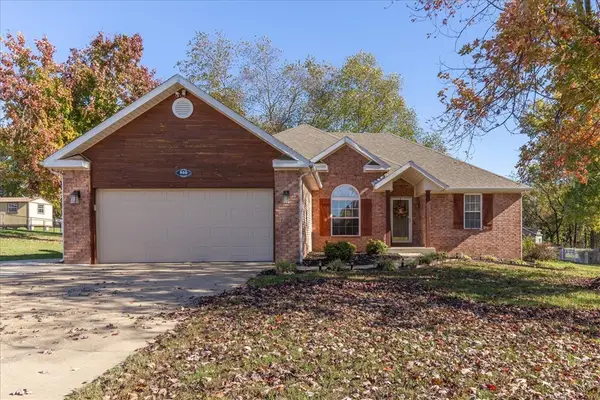 $410,000Active3 beds 2 baths1,603 sq. ft.
650 Weston Circle, Cave Springs, AR 72718
MLS# 1367557Listed by: LINDSEY & ASSOC INC BRANCH 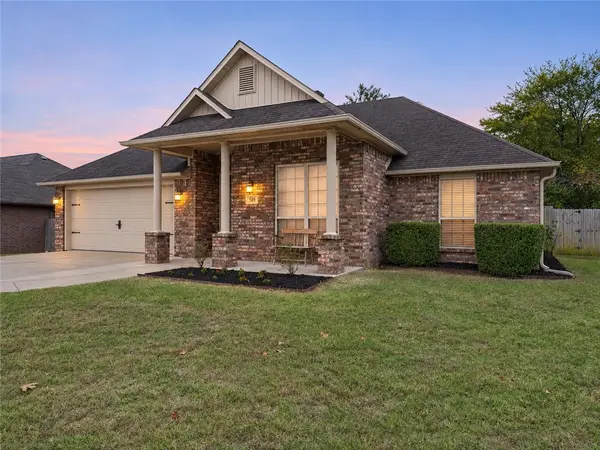 $349,900Pending3 beds 2 baths1,390 sq. ft.
509 Hampton Park Bend, Cave Springs, AR 72718
MLS# 1367246Listed by: EXP REALTY NWA BRANCH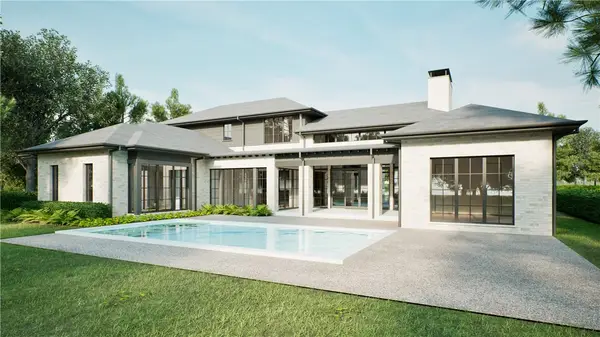 $1,826,000Pending5 beds 5 baths4,989 sq. ft.
65011 W Bluestar Road, Cave Springs, AR 72718
MLS# 1308555Listed by: JIA COMMUNITIES REALTY LLC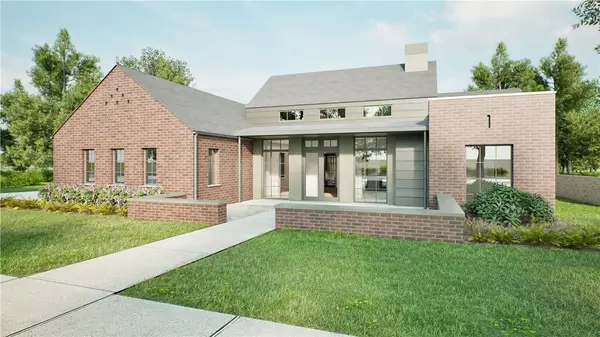 $1,429,000Pending4 beds 4 baths4,025 sq. ft.
6506 W Bluestar Road, Cave Springs, AR 72718
MLS# 1308576Listed by: JIA COMMUNITIES REALTY LLC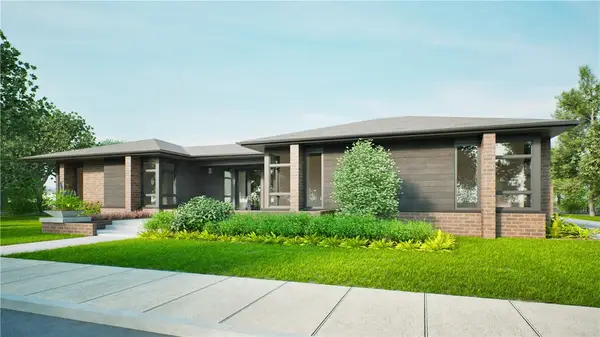 $1,471,000Pending4 beds 4 baths4,058 sq. ft.
5810 S 65th Place, Cave Springs, AR 72718
MLS# 1310037Listed by: JIA COMMUNITIES REALTY LLC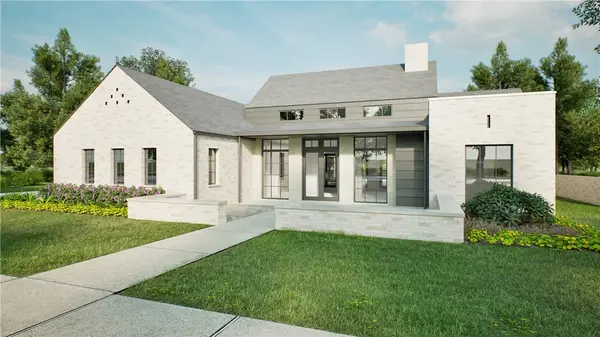 $1,535,000Pending4 beds 4 baths4,025 sq. ft.
5809 S 65th Street, Cave Springs, AR 72718
MLS# 1311339Listed by: JIA COMMUNITIES REALTY LLC


Protect your home and budget from life's surprises with an Assurant Home Warranty, backed by a partner that supports you through every step of homeownership. Explore Plans.
© 2023 - 2026 ERA Franchise Systems LLC. All rights reserved. ERA Franchise Systems LLC fully supports the principles of the Fair Housing Act and the Equal Opportunity Act. ERA, ERA Real Estate powered, and their respective logos are registered service marks of ERA Franchise Systems LLC. Each office is independently owned and operated.