
811 Charing Cross, Cave Springs, AR 72718
Local realty services provided by:Collier & Associates
Listed by: vincent mcnerlin
Office: 1 percent lists arkansas real estate
MLS#:1366914
Source:AR_NWAR
Price summary
- Price:$649,999
- Price per sq. ft.:$234.66
- Monthly HOA dues:$25
About this home
Located in the desirable Hyde Park neighborhood of Cave Springs, this home offers flexible living space, abundant storage, and a spacious backyard with mature trees. The large bonus room features a wide entry door, making it ideal for a second living area, game room, home office, hobby space, or additional entertaining area. Storage is a standout feature, with multiple storage areas throughout the home, including generous attic storage. The 3-car garage offers built-in storage, while covered front and back patios provide additional outdoor living space. Enjoy a large, fully fenced backyard with mature trees and room to relax, play, or entertain. Hyde Park residents enjoy a community pool, playground, park, and walking trails. Conveniently located near Pinnacle Hills Promenade, restaurants, The AMP, and other Northwest Arkansas attractions, with access to Bentonville Schools. Enjoy the combination of neighborhood amenities, convenient location, and functional living space!
Contact an agent
Home facts
- Year built:2017
- Subdivision & Development:Hyde Park
- Listing ID #:1366914
- Added:1 day(s) ago
- Updated:November 16, 2026 at 03:22 PM
Rooms and interior
- Bedrooms:4
- Total bathrooms:4
- Full bathrooms:3
- Half bathrooms:1
- Rooms Total:15
- Flooring:Carpet, Tile, Wood
- Kitchen Description:Dishwasher, Electric Oven, Electric Water Heater, Exhaust Fan, Garbage Disposal, Granite Counters, Microwave, Pantry
- Basement:Yes
- Living area:2,770 sq. ft.
Heating and cooling
- Cooling:Central Air, Electric
- Heating:Central, Gas
- Central air:Yes
Structure and exterior
- Roof:Architectural, Shingle
- Year built:2017
- Building area:2,770 sq. ft.
- Lot area:0.25 Acres
- Lot Features:Central Business District, City Lot, Landscaped, Level, Near Park, Subdivision
- Architectural Style:Craftsman
- Construction Materials:Brick, Concrete
- Exterior Features:Covered
- Foundation Description:Slab
- Levels:2 Story
Utilities
- Water:Public, Water Available
- Sewer:Septic Available, Septic Tank
Finances and disclosures
- Price:$649,999
- Price per sq. ft.:$234.66
- Tax amount:$4,630
Features and amenities
- Appliances:Dishwasher, Disposal, Electric Oven, Electric Water Heater, Exhaust Fan, Gas Cooktop, Microwave
- Laundry features:Dryer Hookup, Washer Hookup
- Amenities:Attic, Cathedral Ceilings, Ceiling Fans, Granite Counters, Pantry, Smoke Detectors, Storage, Walk-In Closets, Window Blinds, Window Treatments
- Pool features:Community Pool, Pool
Parking
- Parking description:Attached, Concrete Driveway, Garage, Garage Door Opener
- Garage:Yes
New listings near 811 Charing Cross
- New
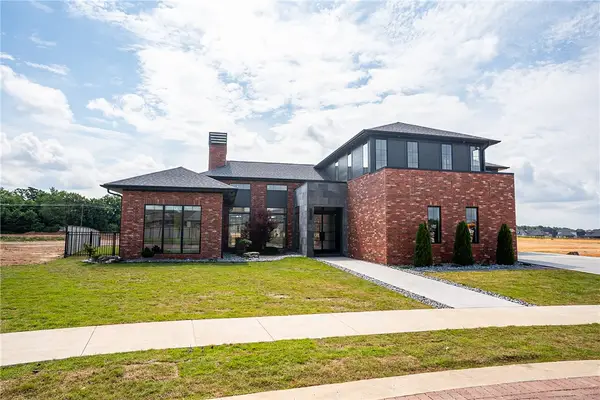 $2,350,000Active5 beds 5 baths4,935 sq. ft.
5803 S 65th Street, Cave Springs, AR 72718
MLS# 1367975Listed by: JIA COMMUNITIES REALTY LLC - New
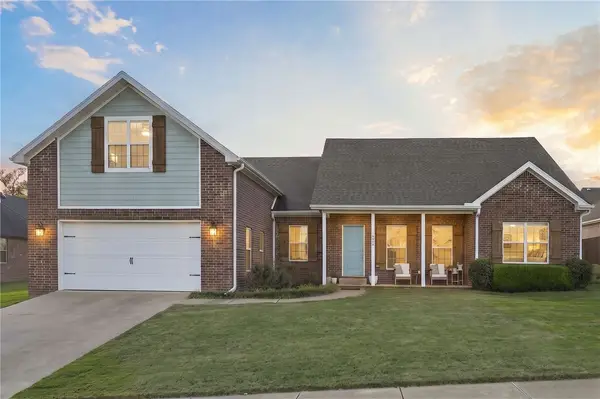 $499,000Active4 beds 2 baths2,425 sq. ft.
515 Oak Run Lane, Cave Springs, AR 72718
MLS# 1367860Listed by: COLDWELL BANKER HARRIS MCHANEY & FAUCETTE-ROGERS - New
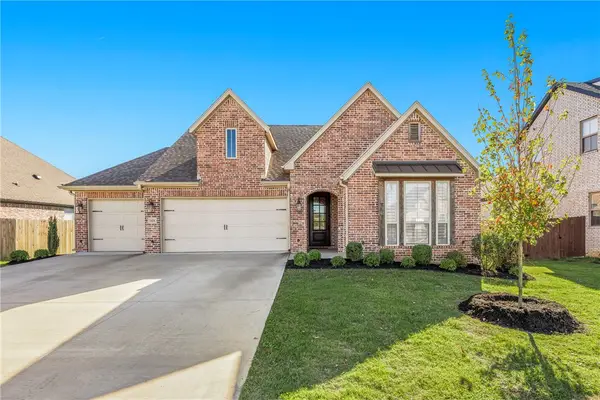 $485,900Active3 beds 2 baths1,749 sq. ft.
1429 Allens Mill, Cave Springs, AR 72718
MLS# 1367799Listed by: SUDAR GROUP- FAYETTEVILLE - New
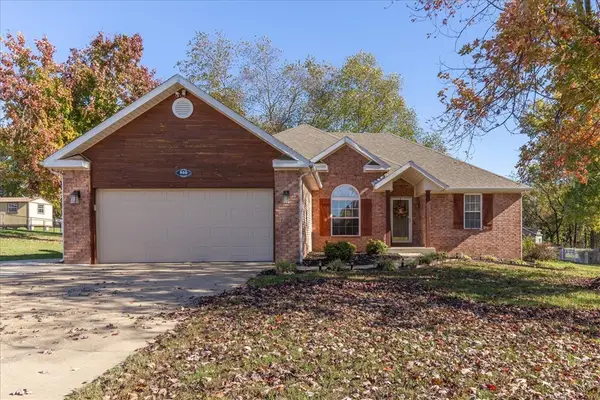 $410,000Active3 beds 2 baths1,603 sq. ft.
650 Weston Circle, Cave Springs, AR 72718
MLS# 1367557Listed by: LINDSEY & ASSOC INC BRANCH 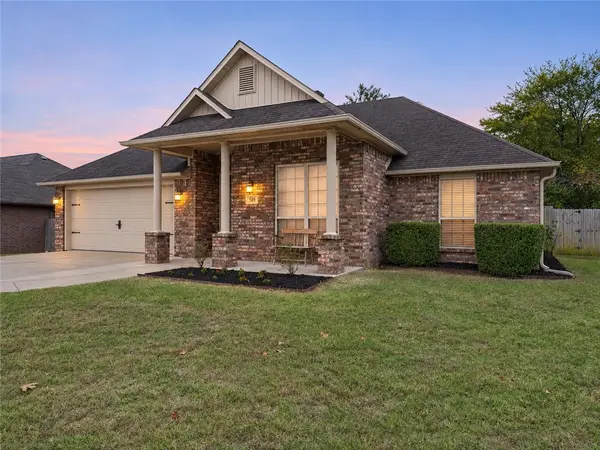 $349,900Pending3 beds 2 baths1,390 sq. ft.
509 Hampton Park Bend, Cave Springs, AR 72718
MLS# 1367246Listed by: EXP REALTY NWA BRANCH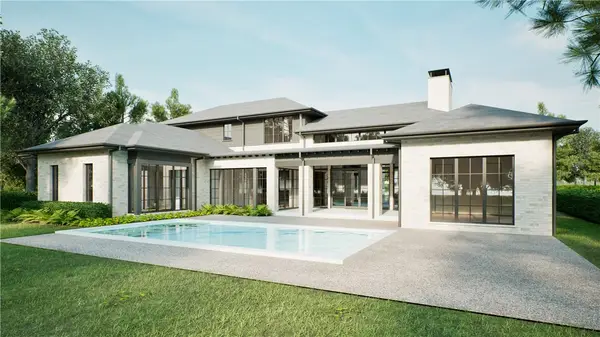 $1,826,000Pending5 beds 5 baths4,989 sq. ft.
65011 W Bluestar Road, Cave Springs, AR 72718
MLS# 1308555Listed by: JIA COMMUNITIES REALTY LLC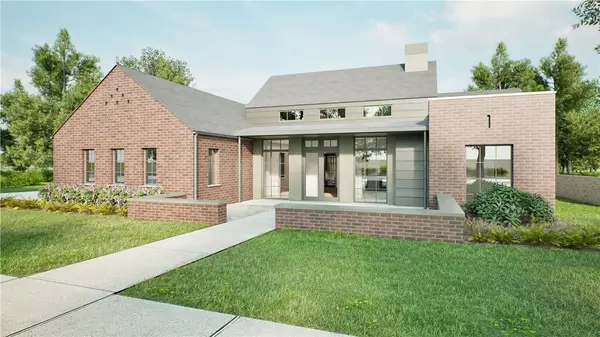 $1,429,000Pending4 beds 4 baths4,025 sq. ft.
6506 W Bluestar Road, Cave Springs, AR 72718
MLS# 1308576Listed by: JIA COMMUNITIES REALTY LLC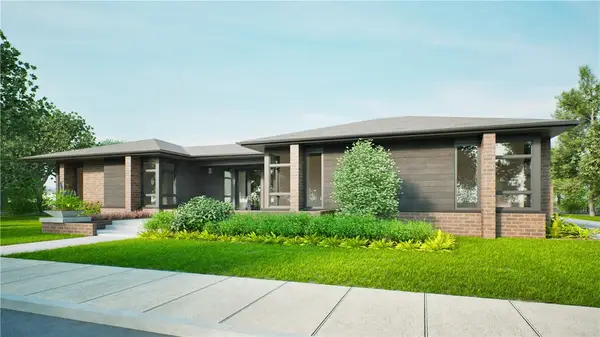 $1,471,000Pending4 beds 4 baths4,058 sq. ft.
5810 S 65th Place, Cave Springs, AR 72718
MLS# 1310037Listed by: JIA COMMUNITIES REALTY LLC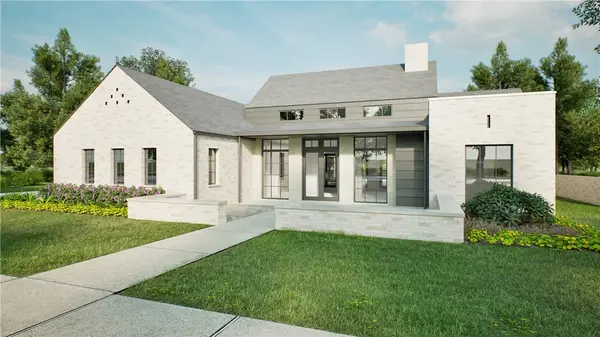 $1,535,000Pending4 beds 4 baths4,025 sq. ft.
5809 S 65th Street, Cave Springs, AR 72718
MLS# 1311339Listed by: JIA COMMUNITIES REALTY LLC


Protect your home and budget from life's surprises with an Assurant Home Warranty, backed by a partner that supports you through every step of homeownership. Explore Plans.
© 2023 - 2026 ERA Franchise Systems LLC. All rights reserved. ERA Franchise Systems LLC fully supports the principles of the Fair Housing Act and the Equal Opportunity Act. ERA, ERA Real Estate powered, and their respective logos are registered service marks of ERA Franchise Systems LLC. Each office is independently owned and operated.