
1030 Meadowridge Drive, Centerton, AR 72719
Local realty services provided by:Collier & Associates
Upcoming open houses
- Sun, Oct 0402:00 pm - 04:00 pm
Listed by: emily o'rourke
Office: keller williams market pro realty branch office
MLS#:1363592
Source:AR_NWAR
Price summary
- Price:$275,000
- Price per sq. ft.:$193.39
About this home
Welcome to 1030 Meadowridge Drive in Centerton! Built in 2023, this home feels practically brand new and offers a flexible floor plan-it also comes with refrigerator, washer, and dryer included! The home features 3 bedrooms plus a beautifully finished garage conversion—perfect for a potential 4th bedroom, second living area, home office, or playroom. The thoughtful conversion still provides convenient garage storage accessible from the front. LVP flooring flows throughout the main living areas, creating a bright, open feel. Step outside to an enormous backyard with plenty of space to play, entertain, garden, or relax. Best of all, a backyard gate provides direct access to the walking trail and bike park right behind the home—making it easy to enjoy the outdoors right from your backyard. With newer construction, versatile bonus living space, an incredible backyard, and direct trail access, this Centerton home is truly move-in ready!
Contact an agent
Home facts
- Year built:2023
- Subdivision & Development:Morningside Estates Ph 1 Centerton
- Listing ID #:1363592
- Added:3 day(s) ago
- Updated:October 04, 2026 at 12:51 AM
Rooms and interior
- Bedrooms:3
- Total bathrooms:2
- Full bathrooms:2
- Flooring:Carpet, Luxury Vinyl Plank
- Kitchen Description:Dishwasher, Electric Cooktop, Electric Oven, Electric Water Heater, Garbage Disposal, Microwave
- Bedroom Description:Split Bedrooms
- Living area:1,422 sq. ft.
Heating and cooling
- Cooling:Central Air
- Heating:Central
- Central air:Yes
Structure and exterior
- Roof:Architectural, Shingle
- Year built:2023
- Building area:1,422 sq. ft.
- Lot area:0.18 Acres
- Lot Features:Central Business District, City Lot, Near Park, Subdivision
- Architectural Style:Traditional
- Construction Materials:Aluminum Siding, Rock
- Exterior Features:Covered
- Foundation Description:Slab
- Levels:1 Story
Utilities
- Water:Public, Water Available
- Sewer:Sewer Available
Finances and disclosures
- Price:$275,000
- Price per sq. ft.:$193.39
- Tax amount:$3,368
Features and amenities
- Appliances:Dishwasher, Disposal, ENERGY STAR Qualified Appliances, Electric Oven, Electric Water Heater, Microwave, Washer
- Laundry features:Washer
- Amenities:Smoke Detectors, Split Bedrooms, Walk-In Closets
Parking
- Parking description:Attached, Concrete Driveway, Garage
- Garage:Yes
New listings near 1030 Meadowridge Drive
- New
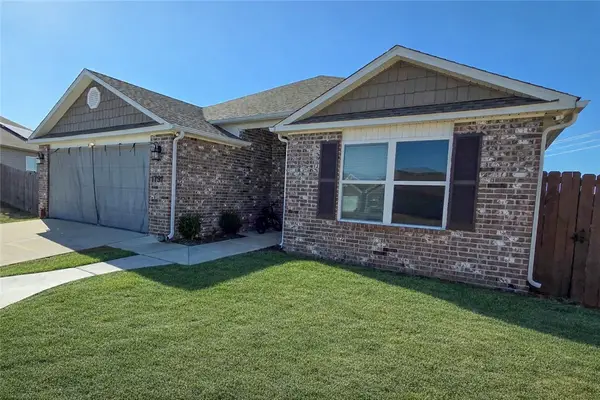 $379,000Active4 beds 2 baths1,879 sq. ft.
1791 Greenbank Drive, Centerton, AR 72719
MLS# 1364141Listed by: EQUITY PARTNERS REALTY - New
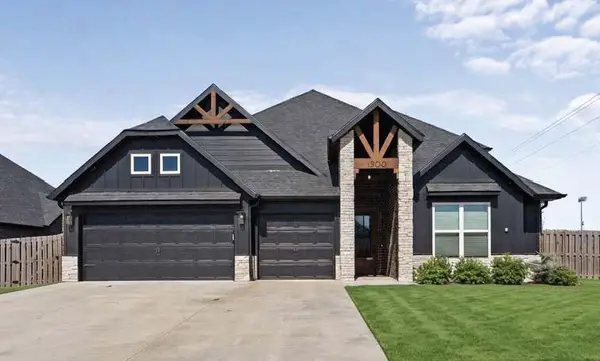 $710,000Active4 beds 4 baths3,209 sq. ft.
1300 Paragon Drive, Centerton, AR 72719
MLS# 1363473Listed by: DEVEREUX GROUP - New
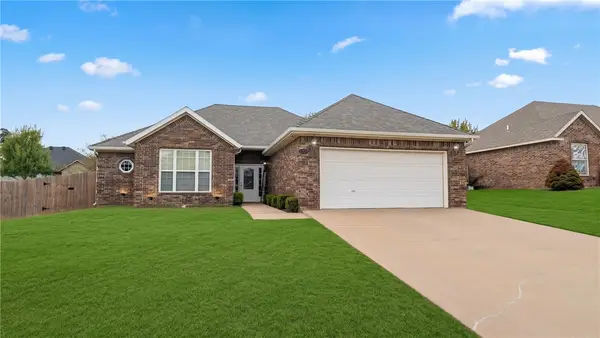 $299,900Active3 beds 2 baths1,609 sq. ft.
671 Reisling Street, Centerton, AR 72719
MLS# 1363903Listed by: PRESTIGE MANAGEMENT & REALTY - New
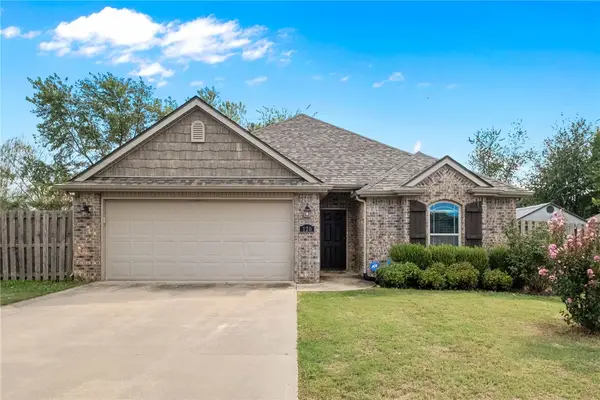 $314,900Active3 beds 2 baths1,416 sq. ft.
120 Sullivans Wy, Centerton, AR 72719
MLS# 1362539Listed by: EQUITY PARTNERS REALTY - New
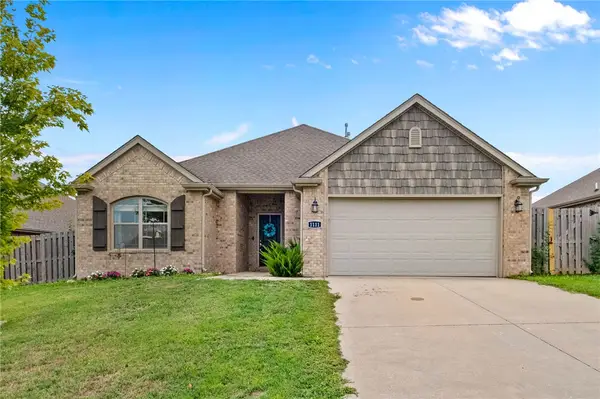 $344,900Active3 beds 2 baths1,557 sq. ft.
1111 Tulip Street, Centerton, AR 72719
MLS# 1362550Listed by: EQUITY PARTNERS REALTY - New
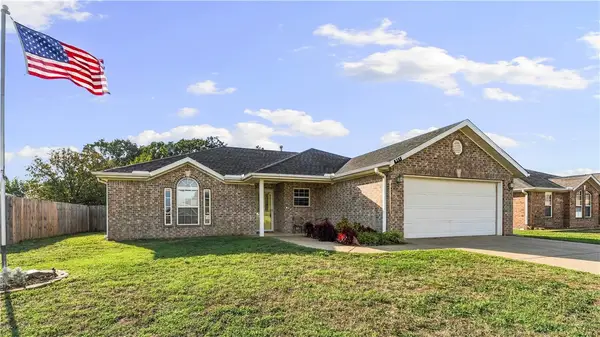 $292,500Active3 beds 2 baths1,505 sq. ft.
551 Steepro Drive, Centerton, AR 72719
MLS# 1363808Listed by: EXP REALTY NWA BRANCH - New
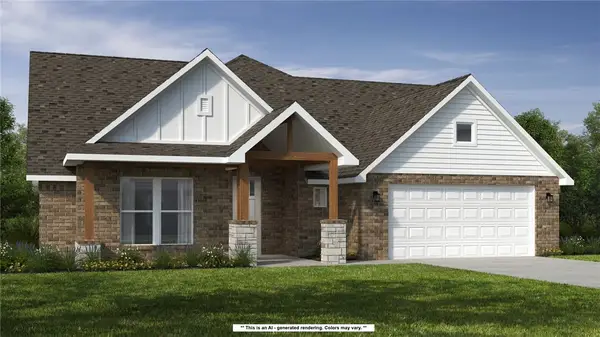 $644,512Active5 beds 3 baths2,575 sq. ft.
1140 Meryton Place, Centerton, AR 72719
MLS# 1364041Listed by: SCHUBER MITCHELL REALTY - New
 $460,000Active4 beds 3 baths2,350 sq. ft.
811 Ann Place, Centerton, AR 72719
MLS# 1363827Listed by: FATHOM REALTY - New
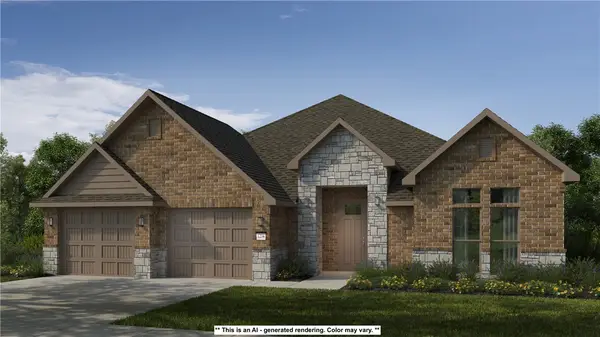 $525,350Active4 beds 3 baths2,800 sq. ft.
2610 Honeybell Lane, Centerton, AR 72712
MLS# 1363790Listed by: SCHUBER MITCHELL REALTY - New
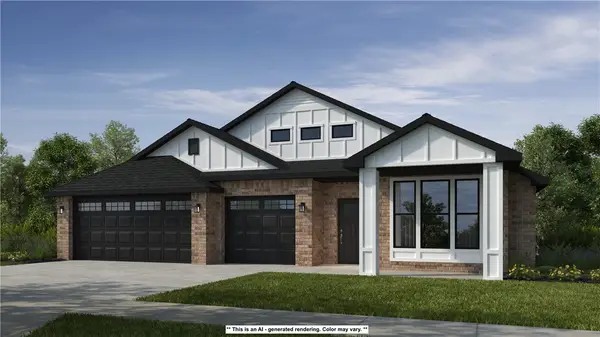 $460,073Active4 beds 2 baths2,200 sq. ft.
2611 Honeybell Lane, Centerton, AR 72712
MLS# 1363791Listed by: SCHUBER MITCHELL REALTY


Protect your home and budget from life's surprises with an Assurant Home Warranty, backed by a partner that supports you through every step of homeownership. Explore Plans.
© 2023 - 2026 ERA Franchise Systems LLC. All rights reserved. ERA Franchise Systems LLC fully supports the principles of the Fair Housing Act and the Equal Opportunity Act. ERA, ERA Real Estate powered, and their respective logos are registered service marks of ERA Franchise Systems LLC. Each office is independently owned and operated.