
1110 Ellen Ray Lane, Centerton, AR 72719
Local realty services provided by:ERA TEAM Real Estate
1110 Ellen Ray Lane,Centertown, AR 72719
$469,308
- 4 Beds
- 2 Baths
- 2,114 sq. ft.
- Single family
- Active
Listed by: pragya mathur
Office: axen realty
MLS#:26027432
Source:AR_CARMLS
Price summary
- Price:$469,308
- Price per sq. ft.:$222
About this home
This beautifully updated home features a finished She Shed and amazing backyard flower garden! The open floor plan features spacious living areas and a remodeled kitchen with large quartz countertops, updated sink, dishwasher, microwave, and gas stove along with two walk-in pantries, including a convenient butler’s pantry. The home also offers fresh interior paint, a 3-car garage, and a versatile finished bonus space with electricity and a mini-split, perfect for a home office, hobby room, she shed, man cave, or additional entertainment area. Enjoy the beautifully landscaped yard with flower gardens, established landscaping, and a private walking path creating a peaceful outdoor retreat for relaxing or entertaining. Conveniently located near Bentonville High School, parks, pickleball courts, Coler Creek, 8th Street Park, and Bentonville. This home combines updates, location, and flexible spaces for modern living. No HOA! Roof is only 4.5 yrs old
Contact an agent
Home facts
- Year built:2015
- Subdivision & Development:FOREST PARK
- Listing ID #:26027432
- Added:37 day(s) ago
- Updated:August 14, 2026 at 02:57 PM
Rooms and interior
- Bedrooms:4
- Total bathrooms:2
- Full bathrooms:2
- Flooring:Laminate
- Dining Description:Breakfast Bar, Eat-In Kitchen, Separate Dining Room
- Kitchen Description:Dishwasher, Disposal, Freezer, Gas Range, Ice Maker Connection, Microwave, Pantry, Refrigerator-Stays
- Bedroom Description:4 Bedrooms Same Level, All Bedrooms Down, Primary Bedroom/Main Level
- Living area:2,114 sq. ft.
Heating and cooling
- Cooling:Central Cool-Electric
- Heating:Central Heat-Gas, Heat Pump
Structure and exterior
- Roof:Architectural Shingle
- Year built:2015
- Building area:2,114 sq. ft.
- Lot area:0.26 Acres
- Lot Features:In Subdivision, Level
- Architectural Style:Ranch
- Construction Materials:Brick
- Exterior Features:Covered Patio, Patio
- Foundation Description:Slab
- Levels:1 Story
Schools
- High school:Bentonville
- Middle school:Bentonville
- Elementary school:Bentonville
Utilities
- Water:Water Heater-Electric, Water-Public
- Sewer:Sewer-Public
Finances and disclosures
- Price:$469,308
- Price per sq. ft.:$222
- Tax amount:$3,610 (2025)
Features and amenities
- Appliances:Dishwasher, Disposal, Gas Range, Ice Maker Connection, Microwave
- Laundry features:Laundry Room, Washer Connection
- Amenities:Central Vacuum, Security System, Sheet Rock, Sheet Rock Ceiling, Smoke Detector(s), TV-Cable, Walk-In Closet(s), Walk-in Shower, Wired for Highspeed Inter
Parking
- Parking description:Garage, Parking Pads, Three Car
New listings near 1110 Ellen Ray Lane
- New
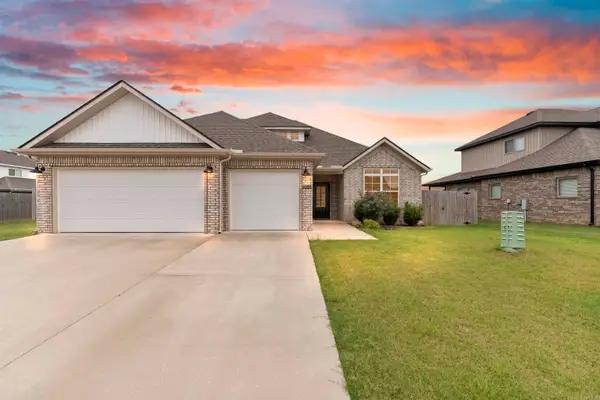 $490,000Active3 beds 3 baths2,250 sq. ft.
1161 Flat Rock Street, Centerton, AR 72713
MLS# 26031988Listed by: VYLLA HOME - Open Sat, 2 to 4pm
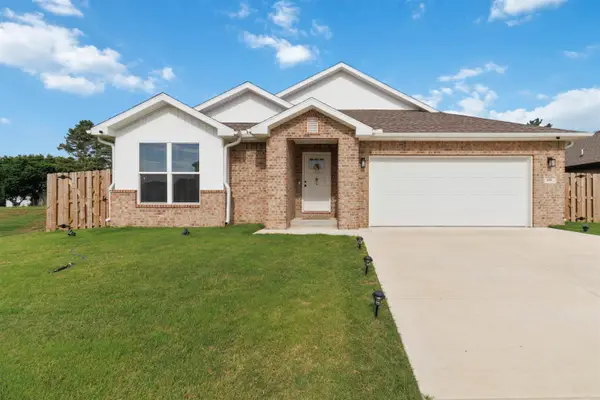 $378,000Active3 beds 2 baths1,744 sq. ft.
430 Snapdragon Drive, Centerton, AR 72719
MLS# 26029465Listed by: AXEN REALTY 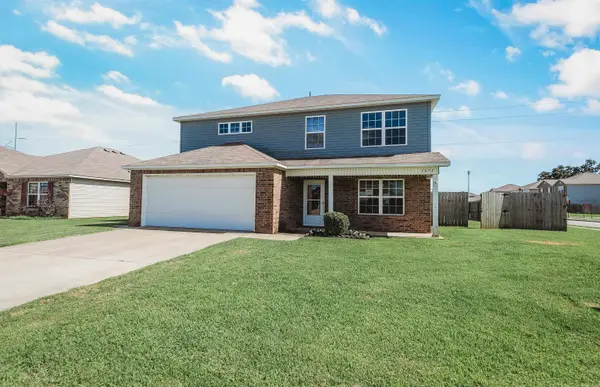 $330,000Active4 beds 3 baths2,355 sq. ft.
1671 Scotland Drive, Center, AR 72719
MLS# 26026739Listed by: RE/MAX REAL ESTATE RESULTS


Protect your home and budget from life's surprises with an Assurant Home Warranty, backed by a partner that supports you through every step of homeownership. Explore Plans.
© 2023 - 2026 ERA Franchise Systems LLC. All rights reserved. ERA Franchise Systems LLC fully supports the principles of the Fair Housing Act and the Equal Opportunity Act. ERA, ERA Real Estate powered, and their respective logos are registered service marks of ERA Franchise Systems LLC. Each office is independently owned and operated.