
430 Snapdragon Drive, Centerton, AR 72719
Local realty services provided by:ERA TEAM Real Estate
430 Snapdragon Drive,Centerton, AR 72719
$378,000
- 3 Beds
- 2 Baths
- 1,744 sq. ft.
- Single family
- Active
Upcoming open houses
- Sat, Aug 1502:00 pm - 04:00 pm
Listed by: parvathi veeramachaneni
Office: axen realty
MLS#:26029465
Source:AR_CARMLS
Price summary
- Price:$378,000
- Price per sq. ft.:$216.74
- Monthly HOA dues:$18
About this home
Welcome to this move-in-ready Prairie Brook home, built in 2024 and offering approximately 1,744 square feet of thoughtfully designed living space. This three-bedroom, two-bathroom residence features a bright, open-concept layout connecting the living room, dining area and modern kitchen. The kitchen includes a generous island, abundant cabinetry, a spacious pantry and an upgraded coffee bar with additional counter and storage space.The private primary suite features an ensuite bathroom and walk-in closet, while the additional bedrooms offer flexibility for family, guests or a home office. Outside, enjoy a covered patio and fully fenced backyard—ideal for relaxing, entertaining or recreation. The Samsung refrigerator, Samsung washer and dryer, three Blink cameras, Blink video doorbell and Google Nest thermostat convey with the property at no additional value. Conveniently located near schools, parks, shopping, dining and Northwest Arkansas amenities.
Contact an agent
Home facts
- Year built:2024
- Subdivision & Development:Not In List
- Listing ID #:26029465
- Added:23 day(s) ago
- Updated:August 13, 2026 at 12:12 AM
Rooms and interior
- Bedrooms:3
- Total bathrooms:2
- Full bathrooms:2
- Flooring:Carpet, Tile
- Dining Description:Eat-In Kitchen, Kitchen/Dining Combo
- Kitchen Description:Dishwasher, Disposal, Gas Range, Microwave, Pantry
- Bedroom Description:3 Bedrooms Same Level, Primary Bedroom/Main Level
- Living area:1,744 sq. ft.
Heating and cooling
- Cooling:Central Cool-Electric
- Heating:Central Heat-Gas, Heat Pump
Structure and exterior
- Roof:Architectural Shingle
- Year built:2024
- Building area:1,744 sq. ft.
- Lot area:0.15 Acres
- Lot Features:In Subdivision, Level
- Architectural Style:Ranch
- Construction Materials:Brick
- Foundation Description:Slab
- Levels:1 Story
Utilities
- Water:Water-Public
- Sewer:Sewer-Public
Finances and disclosures
- Price:$378,000
- Price per sq. ft.:$216.74
- Tax amount:$3,508
Features and amenities
- Appliances:Dishwasher, Disposal, Gas Range, Microwave
- Amenities:Fitness/Bike Trail
Parking
- Parking description:Auto Door Opener, Garage, Two Car
New listings near 430 Snapdragon Drive
- New
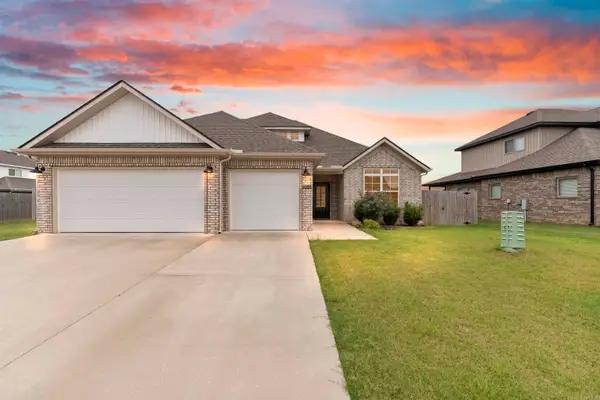 $490,000Active3 beds 3 baths2,250 sq. ft.
1161 Flat Rock Street, Centerton, AR 72713
MLS# 26031988Listed by: VYLLA HOME 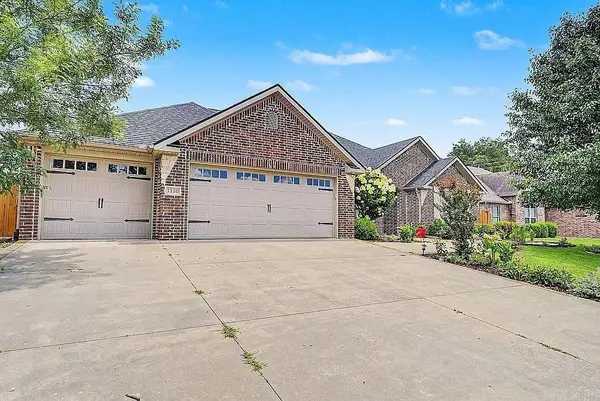 $469,308Active4 beds 2 baths2,114 sq. ft.
1110 Ellen Ray Lane, Centertown, AR 72719
MLS# 26027432Listed by: AXEN REALTY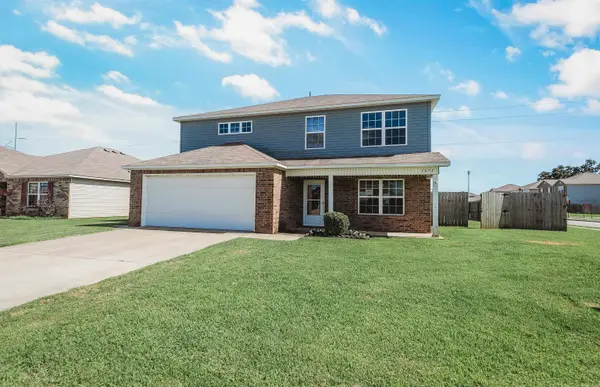 $330,000Active4 beds 3 baths2,355 sq. ft.
1671 Scotland Drive, Center, AR 72719
MLS# 26026739Listed by: RE/MAX REAL ESTATE RESULTS


Protect your home and budget from life's surprises with an Assurant Home Warranty, backed by a partner that supports you through every step of homeownership. Explore Plans.
© 2023 - 2026 ERA Franchise Systems LLC. All rights reserved. ERA Franchise Systems LLC fully supports the principles of the Fair Housing Act and the Equal Opportunity Act. ERA, ERA Real Estate powered, and their respective logos are registered service marks of ERA Franchise Systems LLC. Each office is independently owned and operated.