
521 Morgan Street, Centerton, AR 72719
Local realty services provided by:Collier & Associates
Listed by: sravani marneni
Office: fathom realty
MLS#:1365780
Source:AR_NWAR
Price summary
- Price:$519,900
- Price per sq. ft.:$233.45
- Monthly HOA dues:$4.17
About this home
Move-in ready and walking distance to Bentonville West High School & Gamble Elementary! This beautiful 4-bedroom, 2.5-bath, one-level home is packed with high-quality upgrades. The kitchen features 10' floor-to-ceiling custom cabinetry with soft-close doors & drawers, quartz countertops, stainless steel appliances, and a HUGE hidden walk-in pantry. Custom woodwork, hardwood flooring, LED lighting, wireless security, surround-sound wiring, retractable central vacuum with kitchen toe-kick, tankless water heater & 2" faux wood blinds add comfort and convenience. The 100% insulated 3-car garage features epoxy flooring. Enjoy a covered back patio with gas grill hookup, stained privacy fence, professional landscaping, Bermuda sod, sprinkler system with separate irrigation line, and underground downspouts. Washer, dryer & refrigerator are negotiable.
Contact an agent
Home facts
- Year built:2024
- Subdivision & Development:Forest Park Ph 3 Centerton
- Listing ID #:1365780
- Added:1 day(s) ago
- Updated:October 22, 2026 at 02:19 PM
Rooms and interior
- Bedrooms:4
- Total bathrooms:3
- Full bathrooms:2
- Half bathrooms:1
- Flooring:Carpet, Tile, Wood
- Kitchen Description:Dishwasher, Exhaust Fan, Garbage Disposal, Gas Range, Gas Water Heater, Microwave, Pantry, Plumbed For Ice Maker, Range Hood, Self Cleaning Oven
- Basement:Yes
- Living area:2,227 sq. ft.
Heating and cooling
- Cooling:Central Air, Electric
- Heating:Central, Gas
- Central air:Yes
Structure and exterior
- Roof:Architectural, Shingle
- Year built:2024
- Building area:2,227 sq. ft.
- Lot area:0.2 Acres
- Lot Features:Landscaped, Subdivision
- Architectural Style:Ranch
- Construction Materials:Brick, Vinyl Siding
- Exterior Features:Covered, Patio
- Foundation Description:Slab
- Levels:1 Story
Utilities
- Water:Public, Water Available
- Sewer:Public Sewer, Sewer Available
Finances and disclosures
- Price:$519,900
- Price per sq. ft.:$233.45
- Tax amount:$4,542
Features and amenities
- Appliances:Dishwasher, Disposal, ENERGY STAR Qualified Appliances, Exhaust Fan, Gas Range, Gas Water Heater, Microwave, Plumbed For Ice Maker, Range Hood, Self Cleaning Oven, Tankless Water Heater
- Laundry features:Dryer Hookup, Washer Hookup
- Amenities:Attic, Cathedral Ceilings, Ceiling Fans, Central Vacuum, Double Pane Windows, Fire Sprinkler System, Pantry, Quartz Counters, Security System, Smoke Detectors, Storage, Walk-In Closets, Window Blinds, Window Treatments
Parking
- Parking description:Attached, Concrete Driveway, Garage, Garage Door Opener
- Garage:Yes
New listings near 521 Morgan Street
- New
 $669,000Active5 beds 4 baths3,079 sq. ft.
1001 Osage View Drive, Bentonville, AR 72713
MLS# 1365877Listed by: COLDWELL BANKER HARRIS MCHANEY & FAUCETTE-ROGERS - New
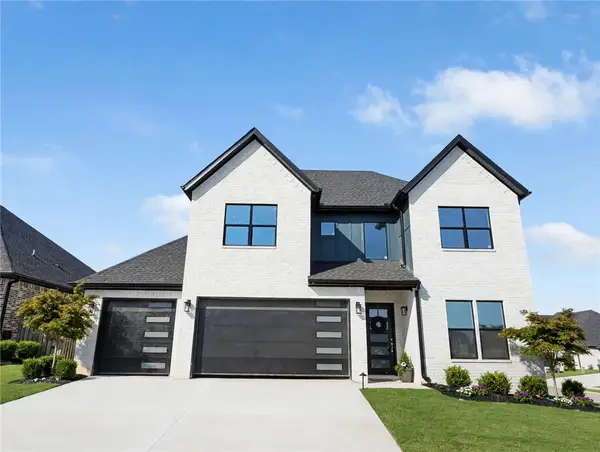 $681,750Active4 beds 3 baths3,030 sq. ft.
1800 Lotus Road, Centerton, AR 72719
MLS# 1364801Listed by: FATHOM REALTY - New
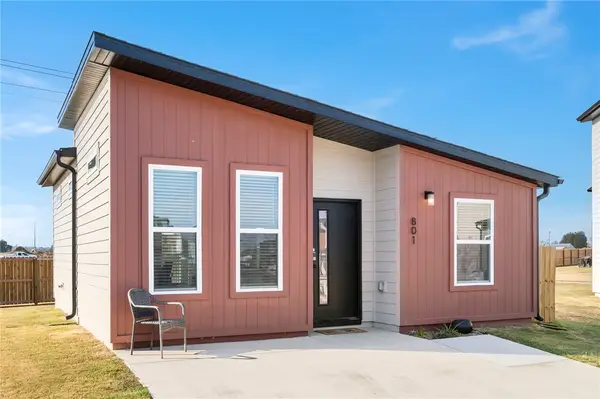 $209,900Active2 beds 1 baths805 sq. ft.
801 Florida Place, Centerton, AR 72713
MLS# 1365844Listed by: REALTY STUDIO 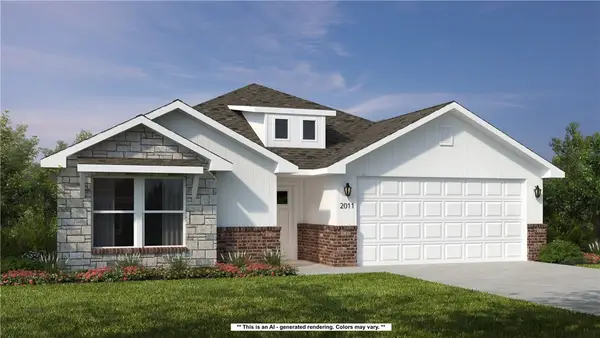 $359,900Pending4 beds 2 baths1,962 sq. ft.
251 Spicewood Trail, Centerton, AR 72719
MLS# 1365801Listed by: SCHUBER MITCHELL REALTY- New
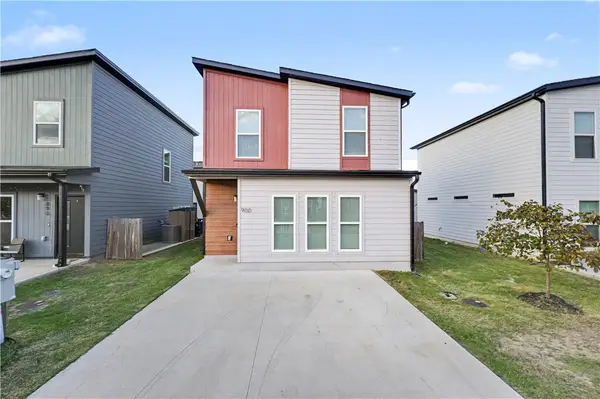 $219,900Active3 beds 2 baths1,100 sq. ft.
900 Massachusetts Avenue, Bentonville, AR 72713
MLS# 1365779Listed by: THE VIRTUAL REALTY GROUP - Open Sun, 2 to 4pmNew
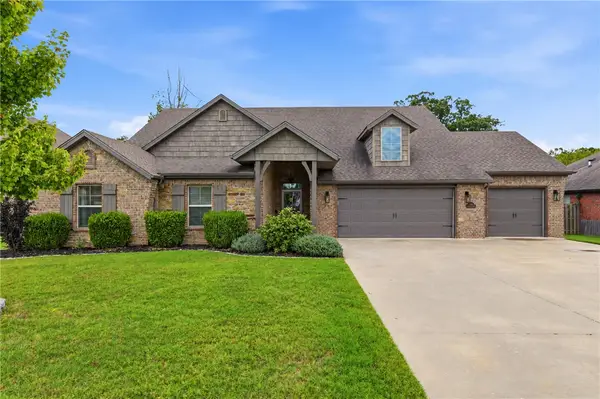 $610,000Active4 beds 2 baths2,629 sq. ft.
1061 Quail Hollow Drive, Bentonville, AR 72713
MLS# 1365606Listed by: UPTOWN REAL ESTATE - New
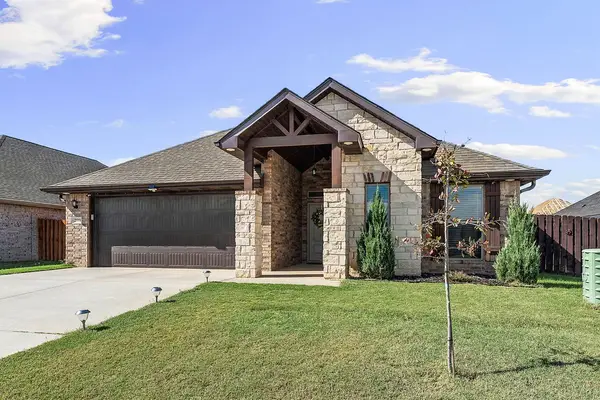 $410,000Active4 beds 2 baths2,039 sq. ft.
2511 E Jazz Avenue, Bentonville, AR 72712
MLS# 1364881Listed by: LINDSEY & ASSOC INC BRANCH - New
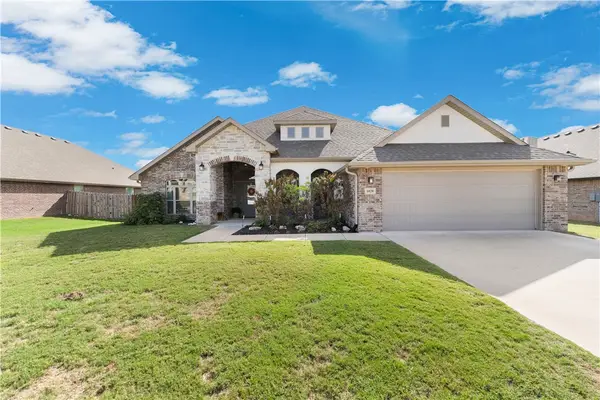 $640,000Active4 beds 3 baths3,178 sq. ft.
1020 Winesap Drive, Centerton, AR 72712
MLS# 1365724Listed by: COLDWELL BANKER HARRIS MCHANEY & FAUCETTE -FAYETTE - New
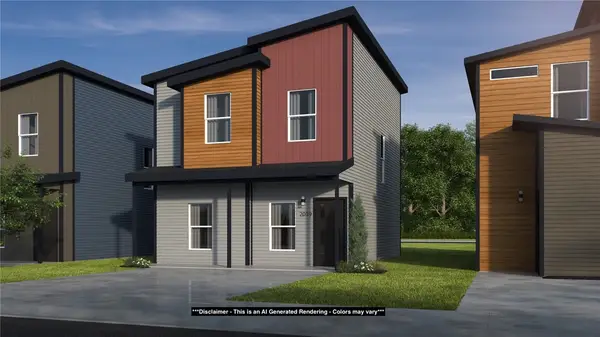 $242,726Active3 beds 3 baths1,250 sq. ft.
690 Vermont Avenue, Centerton, AR 72713
MLS# 1365740Listed by: SCHUBER MITCHELL REALTY


Protect your home and budget from life's surprises with an Assurant Home Warranty, backed by a partner that supports you through every step of homeownership. Explore Plans.
© 2023 - 2026 ERA Franchise Systems LLC. All rights reserved. ERA Franchise Systems LLC fully supports the principles of the Fair Housing Act and the Equal Opportunity Act. ERA, ERA Real Estate powered, and their respective logos are registered service marks of ERA Franchise Systems LLC. Each office is independently owned and operated.