
10 Algonquin Circle, Cherokee Village, AR 72529
Local realty services provided by:ERA TEAM Real Estate
10 Algonquin Circle,Cherokee Village, AR 72529
$119,000
- 1 Beds
- 1 Baths
- - sq. ft.
- Single family
- Sold
Listed by: derek ford
Office: king-rhodes & associates, inc.
MLS#:26033114
Source:AR_CARMLS
Sorry, we are unable to map this address
Price summary
- Price:$119,000
About this home
10 Algonquin Circle in Cherokee Village, Arkansas is a completely remodeled one-bedroom, one-bath home sitting on two lots and packed with upgrades, offering large open-concept living spaces, a luxurious kitchen, bright sunroom, new roof, new siding, new concrete, fresh landscaping, a whole-home vacuum system, Generac generator, plus washer, dryer, and refrigerator included. Outside you’ll find a 2-car carport and a large shop/garage building, giving you room to work and store. This may be a small home, but with its extensive updates, modern finishes, and unbelievably low-maintenance living, it delivers big comfort and even bigger value.
Contact an agent
Home facts
- Year built:1960
- Subdivision & Development:CHICKASAW
- Listing ID #:26033114
- Added:48 day(s) ago
- Updated:October 01, 2026 at 07:15 AM
Rooms and interior
- Bedrooms:1
- Total bathrooms:1
- Full bathrooms:1
- Flooring:Luxury Vinyl
- Dining Description:Breakfast Bar, Kitchen/Dining Combo, Living/Dining Combo
- Kitchen Description:Electric Range, Free-Standing Stove, Microwave, Refrigerator-Stays
- Bedroom Description:Primary Bedroom/Main Level
Heating and cooling
- Cooling:Mini Split
- Heating:Mini Split
Structure and exterior
- Roof:Architectural Shingle
- Year built:1960
- Lot Features:Down Slope, In Subdivision, Sloped
- Architectural Style:Ranch
- Construction Materials:Metal/Vinyl Siding, Rock & Frame
- Exterior Features:Deck
- Foundation Description:Crawl Space
- Levels:1 Story
Schools
- High school:Highland
- Middle school:Highland
- Elementary school:Cherokee
Utilities
- Water:Water Heater-Electric, Water-Public
- Sewer:Septic
Finances and disclosures
- Price:$119,000
- Tax amount:$645 (2026)
Features and amenities
- Appliances:Electric Range, Free-Standing Stove, Microwave
- Laundry features:Dryer Connection-Electric, Dryer-Stays, Washer Connection, Washer-Stays
- Amenities:Central Vacuum, Fitness/Bike Trail, Golf Course, Marina, Party Room, Picnic Area, Playground, Security, Sheet Rock, TV-Cable, TV-Satellite Dish, Telephone-Private, Tennis Court(s), Walk-in Shower, Window Treatments
- Pool features:Swimming Pool(s)
Parking
- Parking description:Carport, Detached, Four Car or More, Garage
New listings near 10 Algonquin Circle
 $19,800Active3.3 Acres
Pro Shop Road, Cherokee Village, AR 72529
MLS# 25024126Listed by: KING-RHODES & ASSOCIATES, INC.- New
 $129,000Active2 beds 2 baths1,264 sq. ft.
7 Mixtec Drive, Cherokee Village, AR 72529
MLS# 26039624Listed by: KING-RHODES & ASSOCIATES, INC. - New
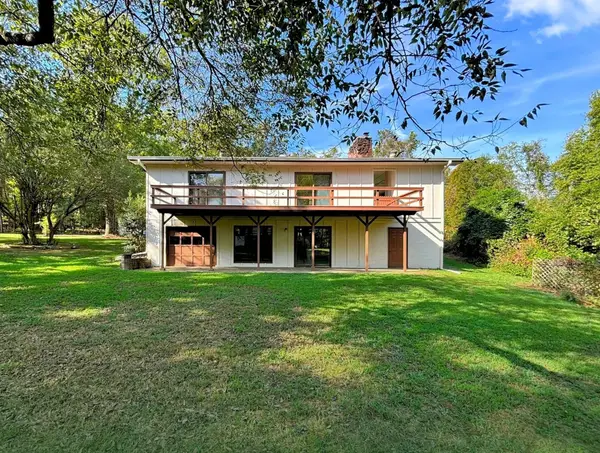 $204,900Active3 beds 3 baths2,524 sq. ft.
17 Kere Trace, Cherokee Village, AR 72529
MLS# 26039630Listed by: KING-RHODES & ASSOCIATES, INC. - New
 $315,000Active5 beds 2 baths2,056 sq. ft.
246 E Lakeshore Dr, Cherokee Village, AR 72529
MLS# 26039500Listed by: COMPASS ROSE REALTY - New
 $1,550Active0.25 Acres
Lot 6 Colusa Circle, Cherokee Village, AR 72529
MLS# 25045880Listed by: EXP REALTY - New
 $67,900Active2 beds 2 baths1,300 sq. ft.
44 OKMULGEE DRIVE, Cherokee Village, AR 72529
MLS# 135283Listed by: BAXTER REAL ESTATE COMPANY - New
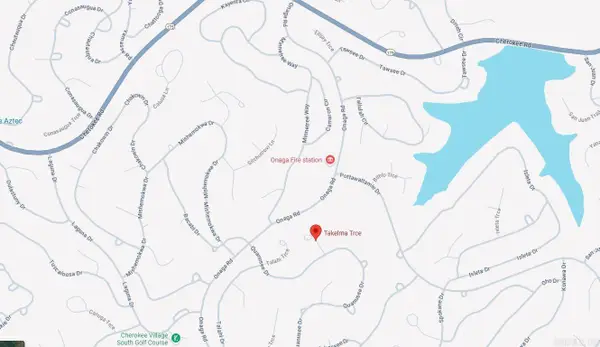 $1,550Active0.25 Acres
Lot 13 Takelma Trace, Cherokee Village, AR 72529
MLS# 25045313Listed by: EXP REALTY - New
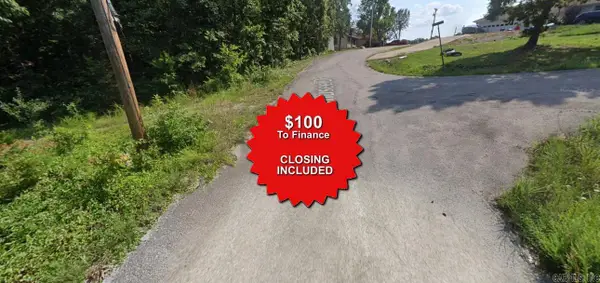 $1,550Active0.25 Acres
Lot 19 Webaunsee Trace, Cherokee Village, AR 72529
MLS# 25046021Listed by: EXP REALTY - New
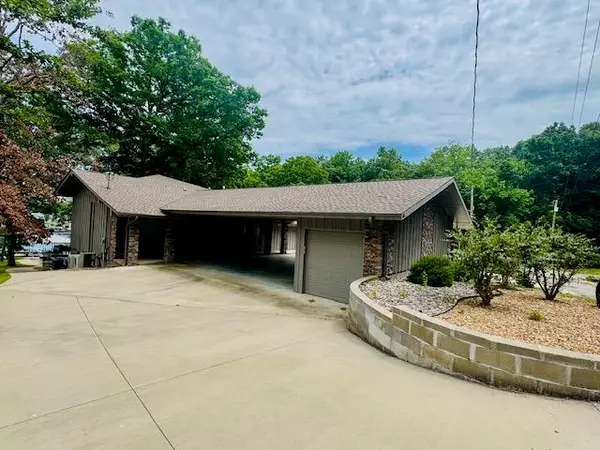 $549,000Active3 beds 3 baths2,144 sq. ft.
36 Winnegabo Circle, Cherokee Village, AR 72529
MLS# 26039122Listed by: NATIVE REALTY - New
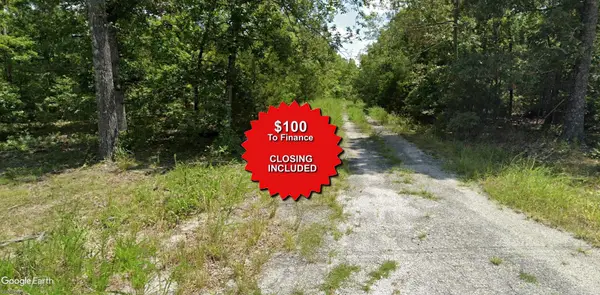 $1,550Active0.3 Acres
Lot 12 Yeibichei Trace, Cherokee Village, AR 72529
MLS# 25037549Listed by: EXP REALTY


Protect your home and budget from life's surprises with an Assurant Home Warranty, backed by a partner that supports you through every step of homeownership. Explore Plans.
© 2023 - 2026 ERA Franchise Systems LLC. All rights reserved. ERA Franchise Systems LLC fully supports the principles of the Fair Housing Act and the Equal Opportunity Act. ERA, ERA Real Estate powered, and their respective logos are registered service marks of ERA Franchise Systems LLC. Each office is independently owned and operated.