
246 E Lakeshore Dr, Cherokee Village, AR 72529
Local realty services provided by:ERA TEAM Real Estate
246 E Lakeshore Dr,Cherokee Village, AR 72529
$315,000
- 5 Beds
- 2 Baths
- 2,056 sq. ft.
- Single family
- Active
Listed by: andrea andrews
Office: compass rose realty
MLS#:26039500
Source:AR_CARMLS
Price summary
- Price:$315,000
- Price per sq. ft.:$153.21
About this home
Welcome to Market 246 E Lakeshore Dr. in Cherokee Village, AR in the South Lake Sub. within the Highland School District. Situated on .26 +/- ac along Lake Sequoyah, this 2,056 sf. lakefront home offers 5 bedrooms, 2 baths, a 10x16 private dock, and beautiful water views. The open living, dining, and kitchen area features vaulted wood ceilings, exposed beams, skylights, a wood-burning stove, and a breakfast bar. The sunroom features built-ins and a wall of windows overlooking the lake, along w/ access to the spacious covered rear deck. Additional spaces include a laundry closet, 2 basement storage/workshop rooms, and 1-car garage. The home is topped w/ a 2023 metal roof, accented by a covered front porch and half-circle drive. Furnishings will convey. Cherokee Village offers 7 lakes, 2 golf courses, the South Fork River, marina, swimming pool, playgrounds, and trails. Whether you’re looking for a full-time residence, lake getaway, or investment opportunity, this one has plenty to offer. Call today to make this house your home, home away from home, or next addition to your rental portfolio....
Contact an agent
Home facts
- Subdivision & Development:South Lake
- Listing ID #:26039500
- Added:1 day(s) ago
- Updated:September 30, 2026 at 11:26 PM
Rooms and interior
- Bedrooms:5
- Total bathrooms:2
- Full bathrooms:2
- Flooring:Luxury Vinyl, Natural Stone Tile
- Dining Description:Breakfast Bar, Eat-In Kitchen, Living/Dining Combo
- Kitchen Description:Built-In Stove, Dishwasher, Disposal, Electric Range, Pantry
- Basement Description:Basement
- Living area:2,056 sq. ft.
Heating and cooling
- Cooling:Central Cool-Electric, Window Units
- Heating:Central Heat-Electric, Heat Pump, Window Units
Structure and exterior
- Roof:Metal
- Building area:2,056 sq. ft.
- Lot area:0.26 Acres
- Lot Features:Down Slope, Extra Landscaping, In Subdivision, River/Lake Area, Sloped
- Architectural Style:Bungalow/Cottage, Country, Ranch
- Construction Materials:Wood
- Exterior Features:Deck, Guttering, Porch
- Foundation Description:Crawl Space
- Levels:1 Story
Schools
- High school:Highland
- Middle school:Highland
- Elementary school:Cherokee
Utilities
- Water:Water Heater-Electric, Water-Public
- Sewer:Septic
Finances and disclosures
- Price:$315,000
- Price per sq. ft.:$153.21
- Tax amount:$2,443 (2026)
Features and amenities
- Appliances:Built-In Stove, Dishwasher, Disposal, Electric Range
- Laundry features:Dryer Connection-Electric, Dryer-Stays, Laundry Room, Washer Connection, Washer-Stays
- Amenities:Built-Ins, Clubhouse, Dry Bar, Fitness/Bike Trail, Furnished, Golf Course, Marina, Picnic Area, Playground, Security, Sheet Rock, Skylight - Ceiling, Smoke Detector(s), Tennis Court(s), Vault Ceiling, Walk-in Shower, Window Treatments, Wood Ceiling
- Pool features:Swimming Pool(s)
Parking
- Parking description:Garage, One Car
New listings near 246 E Lakeshore Dr
- New
 $1,550Active0.25 Acres
Lot 6 Colusa Circle, Cherokee Village, AR 72529
MLS# 25045880Listed by: EXP REALTY - New
 $67,900Active2 beds 2 baths1,300 sq. ft.
44 OKMULGEE DRIVE, Cherokee Village, AR 72529
MLS# 135283Listed by: BAXTER REAL ESTATE COMPANY - New
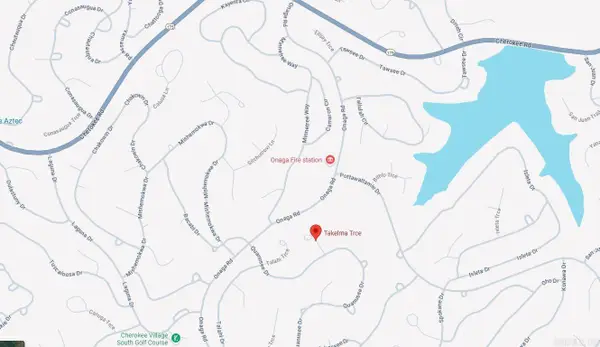 $1,550Active0.25 Acres
Lot 13 Takelma Trace, Cherokee Village, AR 72529
MLS# 25045313Listed by: EXP REALTY - New
 $1,550Active0.25 Acres
Lot 19 Webaunsee Trace, Cherokee Village, AR 72529
MLS# 25046021Listed by: EXP REALTY - New
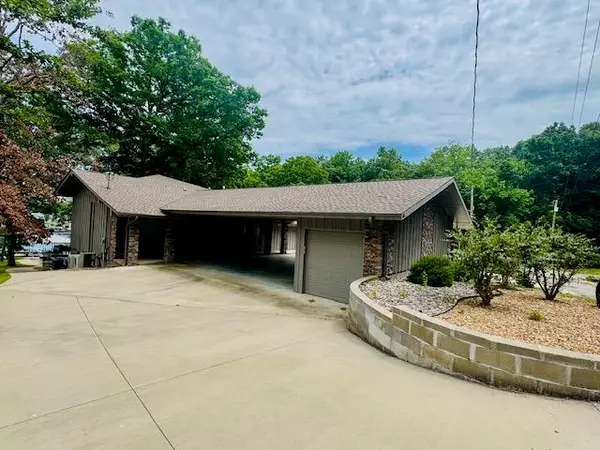 $549,000Active3 beds 3 baths2,144 sq. ft.
36 Winnegabo Circle, Cherokee Village, AR 72529
MLS# 26039122Listed by: NATIVE REALTY - New
 $1,550Active0.3 Acres
Lot 12 Yeibichei Trace, Cherokee Village, AR 72529
MLS# 25037549Listed by: EXP REALTY - New
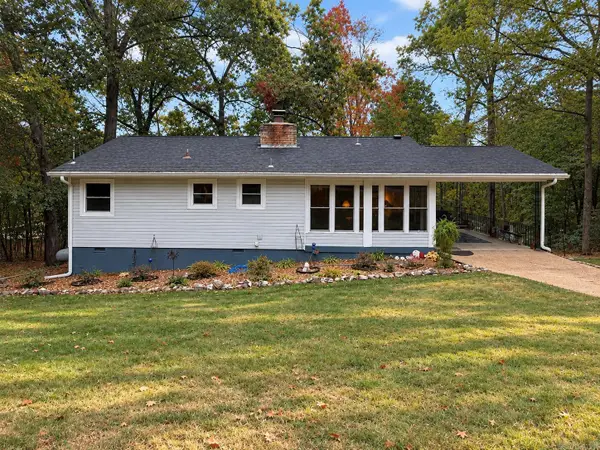 $149,900Active3 beds 2 baths1,300 sq. ft.
6 Nokomis Dr., Cherokee Village, AR 72529
MLS# 26039029Listed by: NEW HORIZON REAL ESTATE - New
 $1,550Active0.25 Acres
Lot 8 Chitamacha Drive, Cherokee Village, AR 72529
MLS# 25047066Listed by: EXP REALTY - New
 $2,500Active0.28 Acres
Lulu Circle, Cherokee Village, AR 72529
MLS# 26038909Listed by: OZARK GATEWAY REALTY OGW LLC


Protect your home and budget from life's surprises with an Assurant Home Warranty, backed by a partner that supports you through every step of homeownership. Explore Plans.
© 2023 - 2026 ERA Franchise Systems LLC. All rights reserved. ERA Franchise Systems LLC fully supports the principles of the Fair Housing Act and the Equal Opportunity Act. ERA, ERA Real Estate powered, and their respective logos are registered service marks of ERA Franchise Systems LLC. Each office is independently owned and operated.