
119 Pottawattamie Drive, Cherokee Village, AR 72529
Local realty services provided by:ERA Doty Real Estate
119 Pottawattamie Drive,Cherokee Village, AR 72529
$149,000
- 3 Beds
- 3 Baths
- 1,392 sq. ft.
- Single family
- Active
Listed by: dick sackett
Office: ozark gateway realty ogw llc.
MLS#:26028602
Source:AR_CARMLS
Price summary
- Price:$149,000
- Price per sq. ft.:$107.04
About this home
This well-maintained three-bedroom, 1 full and 2-1/2-bath home offers exceptional flexibility with an enclosed garage converted into a fourth bedroom, expanding the living space from 1,104 sq. ft. to 1,392 sq. ft. The bedrooms are generously sized—large enough to comfortably accommodate king-sized beds—and the home has seen numerous updates in recent years. Major improvements include a new roof (2022), septic system replacement (2006), new kitchen countertops (2024), fresh interior paint, some new interior doors, and a new heat pump (2024), and all new windows (2025). Situated on a spacious corner lot, the property features a chain-link fenced backyard with an additional privacy fence between neighbors. A standout bonus is the 20×24 building built in 2022, complete with electric heating and cooling and a half bath—ideal for a home office, workshop, studio, or even a potential fifth bedroom. Conveniently located near medical facilities and shopping. Broker owned. Owner financing available with acceptable terms....
Contact an agent
Home facts
- Listing ID #:26028602
- Added:4 day(s) ago
- Updated:July 20, 2026 at 02:46 PM
Rooms and interior
- Bedrooms:3
- Total bathrooms:3
- Full bathrooms:1
- Half bathrooms:2
- Flooring:Carpet, Vinyl
- Dining Description:Kitchen/Dining Combo
- Kitchen Description:Electric Range, Refrigerator-Stays
- Bedroom Description:3 Bedrooms Same Level
- Living area:1,392 sq. ft.
Heating and cooling
- Cooling:Central Cool-Electric
- Heating:Central Heat-Electric
Structure and exterior
- Roof:Architectural Shingle
- Building area:1,392 sq. ft.
- Lot area:0.4 Acres
- Lot Features:Corner Lot, Level
- Architectural Style:Ranch
- Construction Materials:Frame
- Exterior Features:Patio
- Foundation Description:Slab/Crawl Combination
- Levels:1 Story
Utilities
- Sewer:Septic
Finances and disclosures
- Price:$149,000
- Price per sq. ft.:$107.04
- Tax amount:$600 (2025)
Features and amenities
- Appliances:Electric Range
- Amenities:Clubhouse, Fitness/Bike Trail, Golf Course, Marina, Party Room, Picnic Area, Playground, TV-Antenna, TV-Cable, TV-Satellite Dish, Tennis Court(s)
- Pool features:Swimming Pool(s)
Parking
- Parking description:Garage, One Car
New listings near 119 Pottawattamie Drive
- New
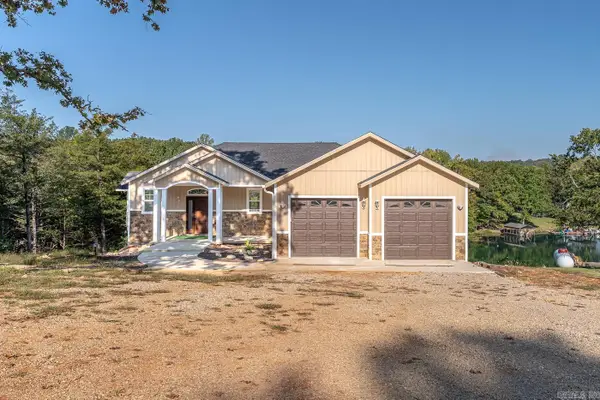 $498,000Active3 beds 3 baths2,957 sq. ft.
89 Wyandotte Drive, Cherokee Village, AR 72529
MLS# 26029297Listed by: COMPASS ROSE REALTY - New
 $214,900Active4 beds 2 baths2,296 sq. ft.
1 Boanna Drive, Cherokee Village, AR 72529
MLS# 26028834Listed by: CENTURY 21 PORTFOLIO SRAB - New
 $149,500Active3 beds 2 baths1,040 sq. ft.
23 Immokalee Drive, Cherokee Village, AR 72529
MLS# 26028808Listed by: KING-RHODES & ASSOCIATES, INC. - New
 $112,900Active3 beds 3 baths1,779 sq. ft.
43 Annette Road, Cherokee Village, AR 72529
MLS# 26028588Listed by: KING-RHODES & ASSOCIATES, INC. - New
 $125,000Active2 beds 2 baths1,134 sq. ft.
4 Spring River Lane, Cherokee Village, AR 72529
MLS# 26028523Listed by: OZARK GATEWAY REALTY OGW LLC - New
 $96,400Active3 beds 3 baths1,928 sq. ft.
38 Utah Drive, Cherokee Village, AR 72529
MLS# 10131046Listed by: CRYE-LEIKE, REALTORS JONESBORO - New
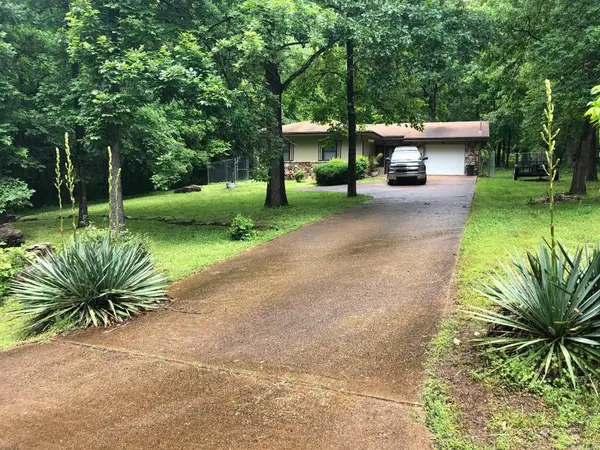 $144,500Active2 beds 2 baths1,104 sq. ft.
5 N Lakeshore Trace, Cherokee Village, AR 72529
MLS# 26028372Listed by: CENTURY 21 PORTFOLIO - New
 $144,900Active2 beds 2 baths1,526 sq. ft.
14 Many Moons Trace, Cherokee Village, AR 72529
MLS# 26028278Listed by: SOUTHERN PINES REALTY OF THE OZARKS - New
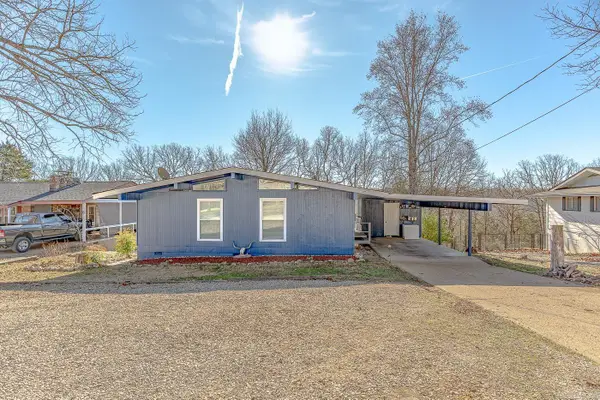 $134,900Active2 beds 1 baths1,024 sq. ft.
10 Catawba Circle, Cherokee Village, AR 72529
MLS# 26028138Listed by: COMPASS ROSE REALTY


Protect your home and budget from life's surprises with an Assurant Home Warranty, backed by a partner that supports you through every step of homeownership. Explore Plans.
© 2023 - 2026 ERA Franchise Systems LLC. All rights reserved. ERA Franchise Systems LLC fully supports the principles of the Fair Housing Act and the Equal Opportunity Act. ERA, ERA Real Estate powered, and their respective logos are registered service marks of ERA Franchise Systems LLC. Each office is independently owned and operated.