
182 E Lakeshore Drive, Cherokee Village, AR 72529
Local realty services provided by:ERA TEAM Real Estate
182 E Lakeshore Drive,Cherokee Village, AR 72529
$449,000
- 4 Beds
- 4 Baths
- 3,106 sq. ft.
- Single family
- Active
Listed by: yvonne cooper
Office: scenic rivers realty
MLS#:26045589
Source:AR_CARMLS
Price summary
- Price:$449,000
- Price per sq. ft.:$144.56
About this home
LAKE SEQUOYAH WATERFRONT in Cherokee Village, AR! This 4 BR, 3.5 BA rustic lakehouse offers 3,106 sq ft of inviting living space, beautiful lake views & an ENTERTAINER'S DREAM layout! Reclaimed barnwood accents, natural wood beams, a wood-burning fireplace & a vaulted lakeside family room filled with natural light bring warmth and character. With 2 separate living areas, 2 kitchens, abundant storage & plenty of sleeping space, there's room to gather and unwind. PERFECT FOR MULTIGENERATIONAL LIVING OR GUESTS! The lower level features a 2nd kitchen, spacious great room & separate exterior entrance, offering privacy & flexibility. Enjoy a 10x30 covered concrete deck, 16x30 party deck & boat dock—perfect for lakeside entertaining. Boat through the short, scenic canal from Lake Sequoyah to Lake Thunderbird for skiing & water recreation! Updates completed in 2021 include a metal roof, windows, decking & luxury vinyl flooring. Set on a Seqoyah lake waterfront lot. Nearby amenities include Cherokee Village golf course, pools & boating amenities along with southfork river close by, this home is ideal for full-time lake living or a weekend escape. Don't miss this Arkansas lakefront retreat!...
Contact an agent
Home facts
- Year built:1961
- Subdivision & Development:EAST LAKE
- Listing ID #:26045589
- Added:1 day(s) ago
- Updated:November 14, 2026 at 03:50 PM
Rooms and interior
- Bedrooms:4
- Total bathrooms:4
- Full bathrooms:3
- Half bathrooms:1
- Flooring:Carpet, Luxury Vinyl, Tile
- Dining Description:Eat-In Kitchen, Kitchen/Dining Combo, Living/Dining Combo
- Kitchen Description:Dishwasher, Free-Standing Stove, Gas Range, Indoor Grill, Microwave, Pantry, Refrigerator-Stays
- Bedroom Description:2 Bedrooms Same Level, Guest Bedroom Apart, Primary Bedroom/Main Level
- Basement Description:Basement, Finished
- Living area:3,106 sq. ft.
Structure and exterior
- Roof:Metal
- Year built:1961
- Building area:3,106 sq. ft.
- Lot area:0.17 Acres
- Lot Features:Down Slope, In Subdivision, Sloped
- Architectural Style:Country, Craftsman
- Construction Materials:Cedar, Shaker, Stone
- Exterior Features:Boat Dock, Covered Patio, Deck, Guttering, Patio, Porch
- Foundation Description:Slab/Crawl Combination
- Levels:Split-Level
Schools
- High school:Highland
- Middle school:Highland
- Elementary school:Cherokee
Utilities
- Water:Water Heater-Electric, Water-Public
- Sewer:Septic
Finances and disclosures
- Price:$449,000
- Price per sq. ft.:$144.56
- Tax amount:$2,643 (2026)
Features and amenities
- Appliances:Dishwasher, Free-Standing Stove, Gas Range, Microwave
- Laundry features:Dryer Connection-Electric, Dryer-Stays, Washer Connection, Washer-Stays
- Amenities:Clubhouse, Fitness/Bike Trail, Golf Course, Marina, Party Room, Picnic Area, Playground, Tennis Court(s), Walk-In Closet(s), Walk-in Shower
- Pool features:Swimming Pool(s)
Parking
- Parking description:Carport, One Car
New listings near 182 E Lakeshore Drive
- New
 $1,300Active0.25 Acres
Lot 26 Chitamacha Drive, Cherokee Village, AR 72529
MLS# 25038141Listed by: EXP REALTY - New
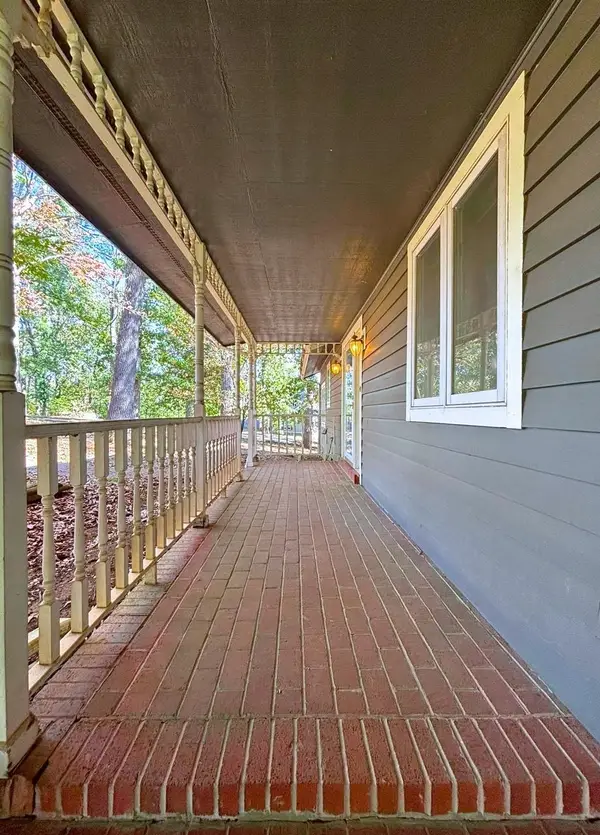 $419,000Active3 beds 4 baths2,236 sq. ft.
12 Winnebago Trace, Cherokee Village, AR 72529
MLS# 26045204Listed by: KING-RHODES & ASSOCIATES, INC. - New
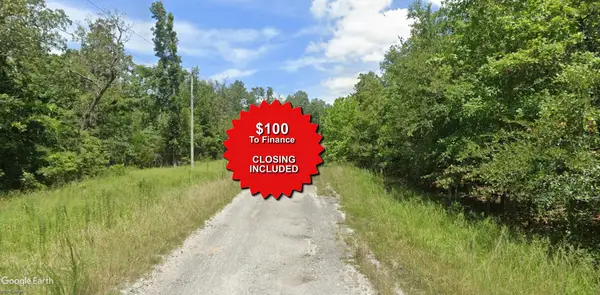 $1,500Active0.25 Acres
Lot 14 Palouse Drive, Cherokee Village, AR 72529
MLS# 25037064Listed by: EXP REALTY - New
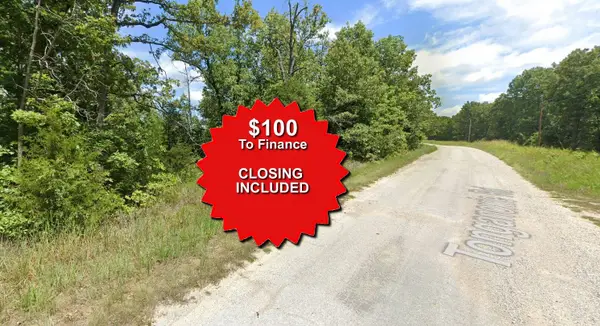 $1,500Active0.25 Acres
Lot 3 Calumet Drive, Cherokee Village, AR 72529
MLS# 25046824Listed by: EXP REALTY - New
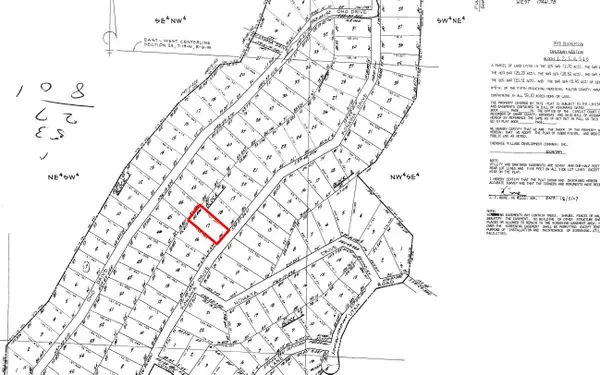 $1,600Active0.25 Acres
Lot 17 Konawa Drive, Cherokee Village, AR 72529
MLS# 25035565Listed by: EXP REALTY - New
 $1,600Active0.25 Acres
Lot 16 Palouse Drive, Cherokee Village, AR 72529
MLS# 25037075Listed by: EXP REALTY - New
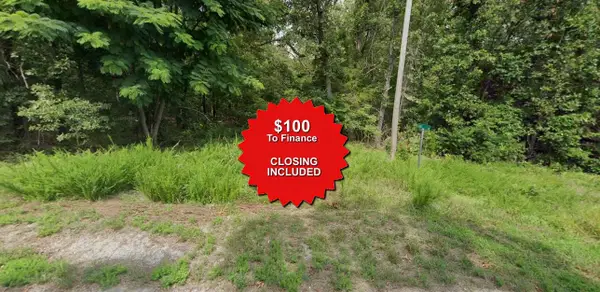 $1,550Active0.25 Acres
Lot 24 Erie Circle, Cherokee Village, AR 72529
MLS# 25045877Listed by: EXP REALTY - New
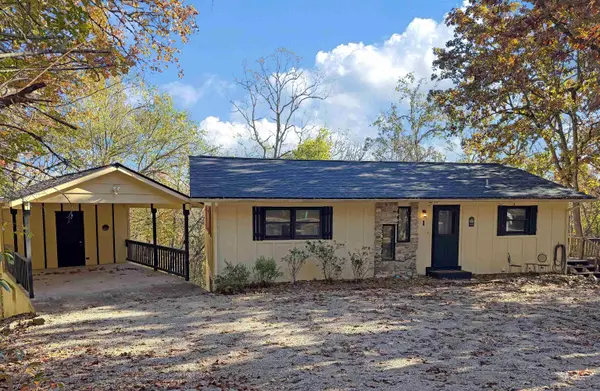 $199,900Active4 beds 2 baths2,296 sq. ft.
1 Boanna Drive, Cherokee Village, AR 72529
MLS# 26044852Listed by: COLDWELL BANKER OZARK REAL ESTATE COMPANY - New
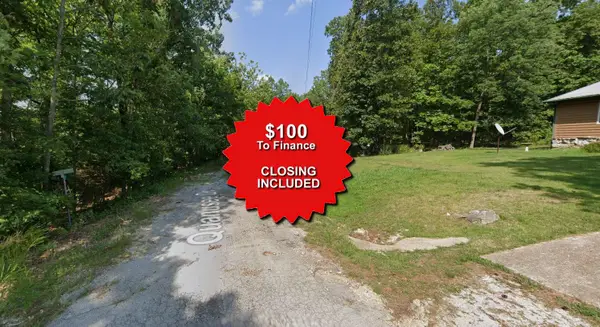 $1,500Active0.25 Acres
Lot 32 Koisenko Trace, Cherokee Village, AR 72529
MLS# 25045308Listed by: EXP REALTY


Protect your home and budget from life's surprises with an Assurant Home Warranty, backed by a partner that supports you through every step of homeownership. Explore Plans.
© 2023 - 2026 ERA Franchise Systems LLC. All rights reserved. ERA Franchise Systems LLC fully supports the principles of the Fair Housing Act and the Equal Opportunity Act. ERA, ERA Real Estate powered, and their respective logos are registered service marks of ERA Franchise Systems LLC. Each office is independently owned and operated.