
Address Withheld By Seller, Cherokee Village, AR 72529
Local realty services provided by:ERA TEAM Real Estate
Address Withheld By Seller,Cherokee Village, AR 72529
$419,000
- 3 Beds
- 4 Baths
- 2,236 sq. ft.
- Single family
- Active
Listed by: rachel jones
Office: king-rhodes & associates, inc.
MLS#:26045204
Source:AR_CARMLS
Sorry, we are unable to map this address
Price summary
- Price:$419,000
- Price per sq. ft.:$187.39
About this home
Check out this unique Lake Thunderbird home! It is located on a cul-de-sac with a breathtaking view of the lake. This 3 bedroom, 3.5 bath multi-level lake home has plenty of space for multiple friends and family to gather inside and out. The primary bedroom and bath are on the main level and the loft is on the upper level which offers extra space. Open living and dining space with large windows to enjoy the beautiful lake view. Laundry/mud room is off the kitchen with external access for lake lovers to come in and out as they please. This home includes a screened in porch which leads out to staggered decks that lead right to the lake. There is a matching boathouse that can house tools and toys and the boat dock has a boat lift for off season storage. It is in a prime spot on Lake Thunderbird that you won't want to miss!
Contact an agent
Home facts
- Year built:1971
- Subdivision & Development:CREE SECOND
- Listing ID #:26045204
- Added:1 day(s) ago
- Updated:November 10, 2026 at 09:20 PM
Rooms and interior
- Bedrooms:3
- Total bathrooms:4
- Full bathrooms:3
- Half bathrooms:1
- Flooring:Carpet, Luxury Vinyl
- Dining Description:Living/Dining Combo
- Kitchen Description:Dishwasher, Disposal, Electric Range, Ice Maker Connection, Microwave, Refrigerator-Stays
- Bedroom Description:2 Bedrooms Same Level, Primary Bedroom/Main Level
- Living area:2,236 sq. ft.
Structure and exterior
- Roof:Composition
- Year built:1971
- Building area:2,236 sq. ft.
- Lot area:0.43 Acres
- Lot Features:Common to Lake, Cul-de-sac, Extra Landscaping, Sloped
- Architectural Style:Craftsman
- Construction Materials:Wood
- Foundation Description:Crawl Space
- Levels:Tri-Level
Utilities
- Water:Water-Public
- Sewer:Septic
Finances and disclosures
- Price:$419,000
- Price per sq. ft.:$187.39
- Tax amount:$2,238
Features and amenities
- Appliances:Dishwasher, Disposal, Electric Range, Ice Maker Connection, Microwave
- Laundry features:Laundry Room
- Amenities:Fitness/Bike Trail, Marina, Picnic Area, Playground, Tennis Court(s)
- Pool features:Swimming Pool(s)
Parking
- Parking description:Parking Pads
New listings near 72529
- New
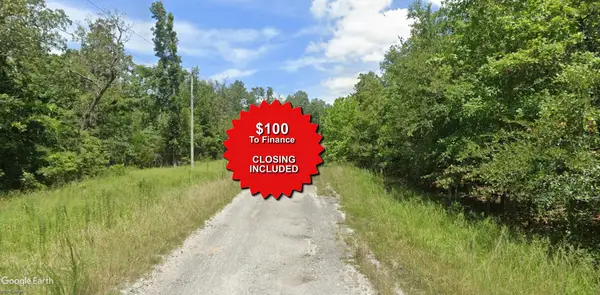 $1,500Active0.25 Acres
Lot 14 Palouse Drive, Cherokee Village, AR 72529
MLS# 25037064Listed by: EXP REALTY - New
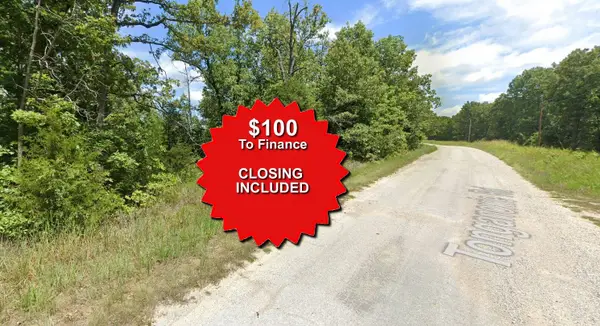 $1,500Active0.25 Acres
Lot 3 Calumet Drive, Cherokee Village, AR 72529
MLS# 25046824Listed by: EXP REALTY - New
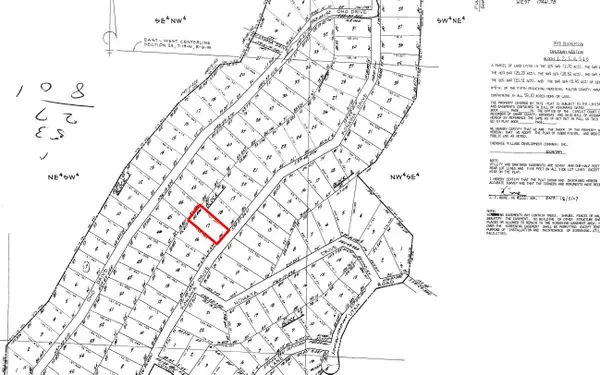 $1,600Active0.25 Acres
Lot 17 Konawa Drive, Cherokee Village, AR 72529
MLS# 25035565Listed by: EXP REALTY - New
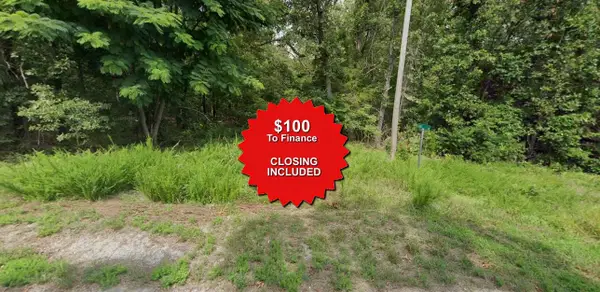 $1,550Active0.25 Acres
Lot 24 Erie Circle, Cherokee Village, AR 72529
MLS# 25045877Listed by: EXP REALTY - New
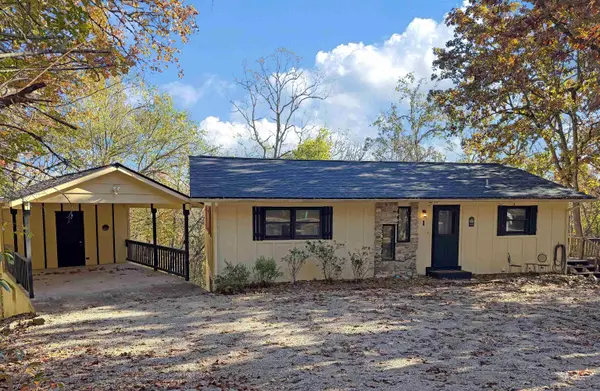 $199,900Active4 beds 2 baths2,296 sq. ft.
1 Boanna Drive, Cherokee Village, AR 72529
MLS# 26044852Listed by: COLDWELL BANKER OZARK REAL ESTATE COMPANY - New
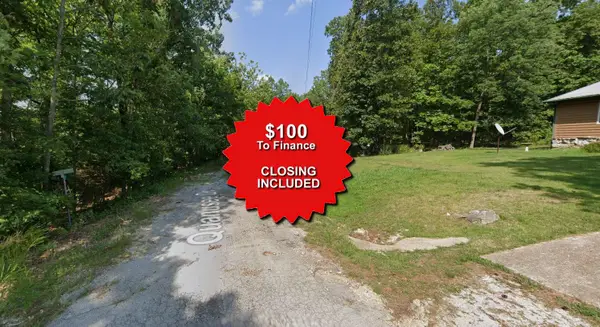 $1,500Active0.25 Acres
Lot 32 Koisenko Trace, Cherokee Village, AR 72529
MLS# 25045308Listed by: EXP REALTY - New
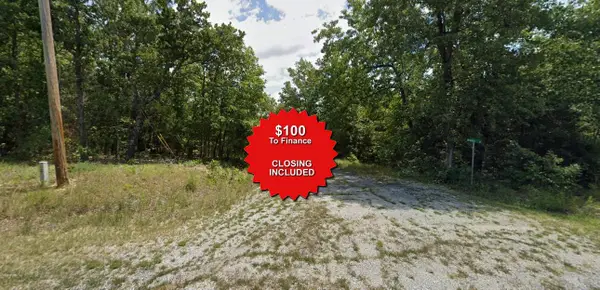 $1,550Active0.3 Acres
Lot 13 Wewoka Drive, Cherokee Village, AR 72529
MLS# 25036653Listed by: EXP REALTY - New
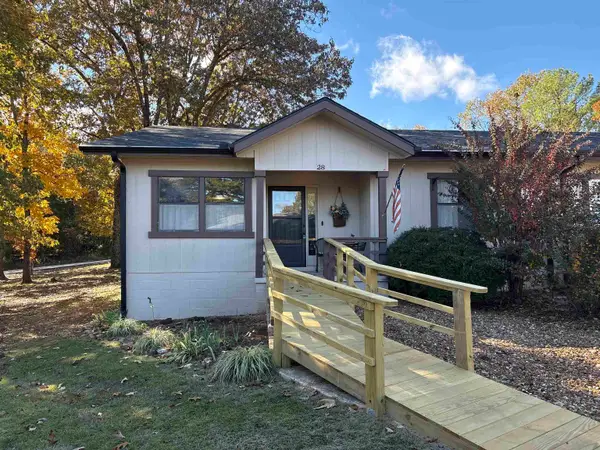 $148,000Active2 beds 2 baths1,120 sq. ft.
28 Tenkiller Lane, Cherokee Village, AR 72529
MLS# 26044636Listed by: COLDWELL BANKER OZARK REAL ESTATE COMPANY - New
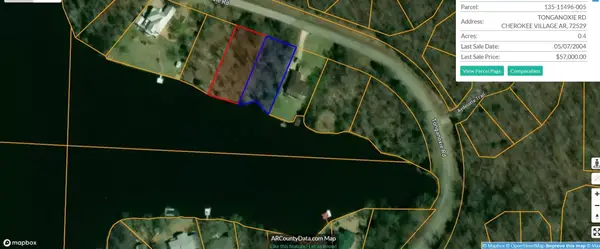 $44,900Active0.78 Acres
57-59 Tonganoxie Road, Cherokee Village, AR 72529
MLS# 26044477Listed by: OZARK GATEWAY REALTY OGW LLC


Protect your home and budget from life's surprises with an Assurant Home Warranty, backed by a partner that supports you through every step of homeownership. Explore Plans.
© 2023 - 2026 ERA Franchise Systems LLC. All rights reserved. ERA Franchise Systems LLC fully supports the principles of the Fair Housing Act and the Equal Opportunity Act. ERA, ERA Real Estate powered, and their respective logos are registered service marks of ERA Franchise Systems LLC. Each office is independently owned and operated.