
1062 Cr 4400, Clarksville, AR 72830
Local realty services provided by:Collier & Associates
Listed by: levi gray
Office: moore and company realtors-clarksville
MLS#:1363992
Source:AR_NWAR
Price summary
- Price:$154,900
- Price per sq. ft.:$156.15
About this home
Nearly 7 acres, a wooded setting, and a home hidden from the road in the highly desirable Mt Zion Road area! This recently updated three bedroom home offers room to spread out while staying within a short drive of Clarksville. Mature trees surround an open yard, creating a secluded spot for gardening, gathering outdoors, or simply enjoying the quiet. Inside, new flooring and trim give the home a fresh feel, while the newly restained wood exterior adds to its cabin charm. A roof approximately six years old and a tankless water heater round out the improvements and features. Start your mornings on the covered front porch, spend your weekends enjoying your acreage, and keep tools and outdoor gear handy in the storage building. If privacy and land are high on your list, this tucked-away retreat deserves a look.
Contact an agent
Home facts
- Year built:1999
- Subdivision & Development:None
- Listing ID #:1363992
- Added:1 day(s) ago
- Updated:October 03, 2026 at 03:06 PM
Rooms and interior
- Bedrooms:3
- Total bathrooms:1
- Full bathrooms:1
- Flooring:Luxury Vinyl Plank
- Kitchen Description:Electric Cooktop, Electric Oven, Electric Water Heater
- Basement:Yes
- Basement Description:Crawl Space
- Living area:992 sq. ft.
Heating and cooling
- Cooling:Central Air, Electric
- Heating:Central, Electric
- Central air:Yes
Structure and exterior
- Roof:Architectural, Shingle
- Year built:1999
- Building area:992 sq. ft.
- Lot area:6.74 Acres
- Lot Features:Outside City Limits, Rural Lot, Wooded
- Architectural Style:Cabin, Traditional
- Construction Materials:Redwood Siding
- Exterior Features:Porch
- Foundation Description:Crawlspace
- Levels:1 Story
Utilities
- Water:Public, Water Available
- Sewer:Septic Available, Septic Tank
Finances and disclosures
- Price:$154,900
- Price per sq. ft.:$156.15
- Tax amount:$146
Features and amenities
- Appliances:Electric Oven, Electric Water Heater, Tankless Water Heater
- Amenities:Ceiling Fans, Double Pane Windows, Metal Windows, Storm Windows, Window Blinds, Window Treatments, Wood Frames
Parking
- Parking description:Gravel Driveway
New listings near 1062 Cr 4400
- New
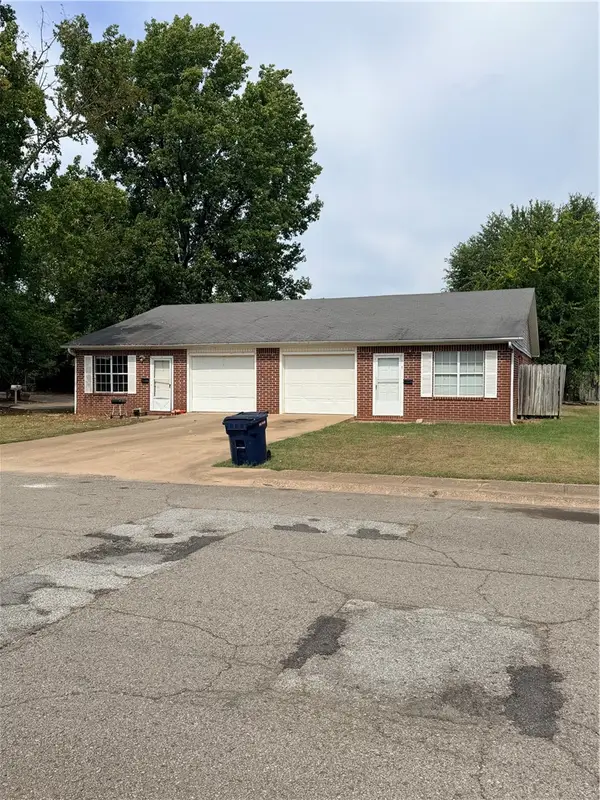 $239,900Active-- beds -- baths1,995 sq. ft.
612 & 614 W Lucas Street, Clarksville, AR 72830
MLS# 1363963Listed by: EPIQUE REALTY - New
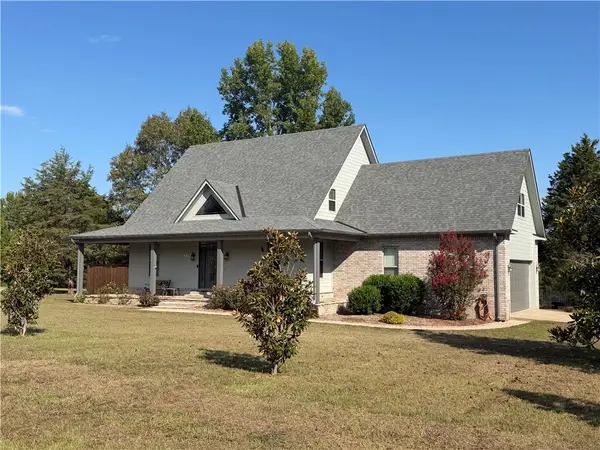 $575,000Active4 beds 3 baths3,196 sq. ft.
130 County Road 3466, Clarksville, AR 72830
MLS# 1363497Listed by: MOORE AND COMPANY REALTORS-CLARKSVILLE - New
 $425,000Active4 beds 2 baths2,573 sq. ft.
10 Wish Lane, Clarksville, AR 72830
MLS# 1362107Listed by: WEICHERT REALTORS - THE GRIFFIN COMPANY SPRINGDALE - New
 $149,900Active3 beds 1 baths1,216 sq. ft.
208 Cemetery Street, Clarksville, AR 72830
MLS# 1363061Listed by: STALL & ASSOCIATES REAL ESTATE - New
 $244,900Active3 beds 2 baths1,792 sq. ft.
804 N Johnson Street, Clarksville, AR 72830
MLS# 1363096Listed by: LIVE. LOVE. ARKANSAS  $289,900Active-- beds -- baths2,917 sq. ft.
203 S Cravens Street, Clarksville, AR 72830
MLS# 1362393Listed by: COLDWELL BANKER PREMIER REALTY $70,000Active0.2 Acres
312 S Rogers Street, Clarksville, AR 72830
MLS# 1362043Listed by: EPIQUE REALTY $155,900Active3 beds 1 baths1,122 sq. ft.
409 County Road 3542, Clarksville, AR 72830
MLS# 26038289Listed by: CENTURY 21 GLOVER TOWN & COUNTRY $19,900Active0.4 Acres
00 Millwood Rd, Clarksville, AR 72830
MLS# 1362613Listed by: SOUTHERN TRADITION REAL ESTATE, LLC


Protect your home and budget from life's surprises with an Assurant Home Warranty, backed by a partner that supports you through every step of homeownership. Explore Plans.
© 2023 - 2026 ERA Franchise Systems LLC. All rights reserved. ERA Franchise Systems LLC fully supports the principles of the Fair Housing Act and the Equal Opportunity Act. ERA, ERA Real Estate powered, and their respective logos are registered service marks of ERA Franchise Systems LLC. Each office is independently owned and operated.