
300 Cherokee Lane, Clarksville, AR 72830
Local realty services provided by:ERA TEAM Real Estate
300 Cherokee Lane,Clarksville, AR 72830
$320,887
- 4 Beds
- 3 Baths
- 2,107 sq. ft.
- Single family
- Active
Listed by: brittany pruett
Office: coldwell banker premier realty
MLS#:26029437
Source:AR_CARMLS
Price summary
- Price:$320,887
- Price per sq. ft.:$152.3
About this home
Welcome home! This absolutely adorable 4-bedroom, 2.5-bath home offers 2,107 square feet of comfortable living space and is packed with updates you’ll love! Enjoy peace of mind with a new roof and new central heat & air unit, then beat the Arkansas summer heat in the new 27’ x 52’ steel-sided Family Leisure above-ground pool. Inside, you’ll find spacious bedrooms with walk-in closets, along with an oversized primary suite that provides the perfect place to unwind. Need extra space? The heated and cooled bonus room located in the garage is ideal for a home office, craft room, workout space, or hobby room. With plenty of room for the whole family, fantastic updates, and an amazing backyard for entertaining, this home truly has it all. Don’t miss your chance to make it yours, call today to schedule your private showing!
Contact an agent
Home facts
- Year built:2014
- Subdivision & Development:Stewart Johnson
- Listing ID #:26029437
- Added:69 day(s) ago
- Updated:September 28, 2026 at 03:00 PM
Rooms and interior
- Bedrooms:4
- Total bathrooms:3
- Full bathrooms:2
- Half bathrooms:1
- Flooring:Laminate, Tile
- Dining Description:Breakfast Bar, Living/Dining Combo
- Kitchen Description:Dishwasher, Disposal, Electric Range, Microwave
- Bedroom Description:All Bedrooms Down
- Living area:2,107 sq. ft.
Heating and cooling
- Cooling:Central Cool-Electric
- Heating:Central Heat-Electric
Structure and exterior
- Roof:Architectural Shingle
- Year built:2014
- Building area:2,107 sq. ft.
- Lot area:0.3 Acres
- Lot Features:Cleared, In Subdivision, Level
- Architectural Style:Contemporary, Country
- Construction Materials:Brick
- Exterior Features:Covered Patio, Guttering, Patio
- Foundation Description:Slab
- Levels:1 Story
Utilities
- Water:Water Heater-Electric, Water-Public
- Sewer:Sewer-Public
Finances and disclosures
- Price:$320,887
- Price per sq. ft.:$152.3
- Tax amount:$1,198
Features and amenities
- Appliances:Dishwasher, Disposal, Electric Range, Microwave
- Laundry features:Dryer Connection-Electric, Laundry Room
- Amenities:Built-Ins, Sheet Rock, Sheet Rock Ceiling, Vault Ceiling, Walk-In Closet(s)
- Pool features:Above Ground Pool
Parking
- Parking description:Garage, Two Car
New listings near 300 Cherokee Lane
- New
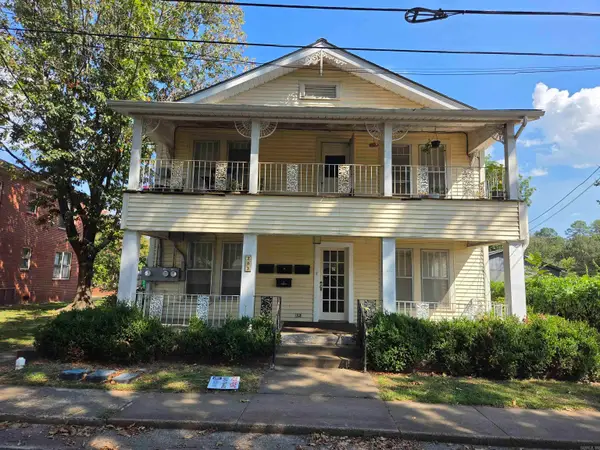 $289,900Active-- beds -- baths2,917 sq. ft.
203 S Cravens Street, Clarksville, AR 72830
MLS# 26038905Listed by: COLDWELL BANKER PREMIER REALTY - New
 $397,000Active3 beds 2 baths1,376 sq. ft.
2701 State Highway 818, Clarksville, AR 72830
MLS# 26038493Listed by: PATRIOT COMPANY - New
 $155,900Active3 beds 1 baths1,122 sq. ft.
409 County Road 3542, Clarksville, AR 72830
MLS# 26038289Listed by: CENTURY 21 GLOVER TOWN & COUNTRY  $69,900Active3 beds -- baths960 sq. ft.
409 S Patton St, Clarksville, AR 72830
MLS# 26037605Listed by: CENTURY 21 GLOVER TOWN & COUNTRY $179,500Active-- beds -- baths1,440 sq. ft.
1107 Reynolds St Street, Clarksville, AR 72830
MLS# 26037467Listed by: CENTURY 21 GLOVER TOWN & COUNTRY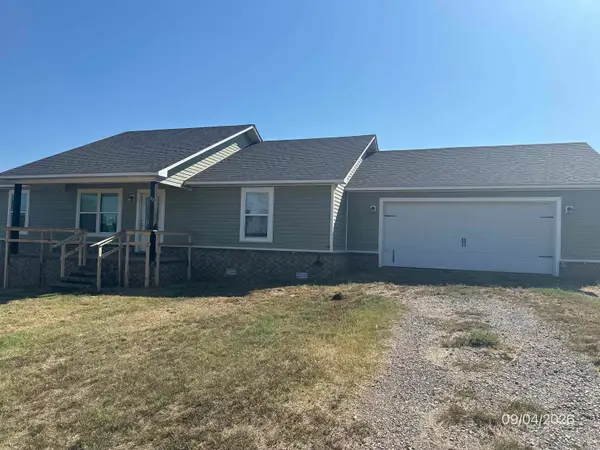 $179,000Active3 beds 2 baths1,380 sq. ft.
62 Co Rd 3533, Clarksville, AR 72830
MLS# 26037346Listed by: LIVE.LOVE.ARKANSAS REALTY GROUP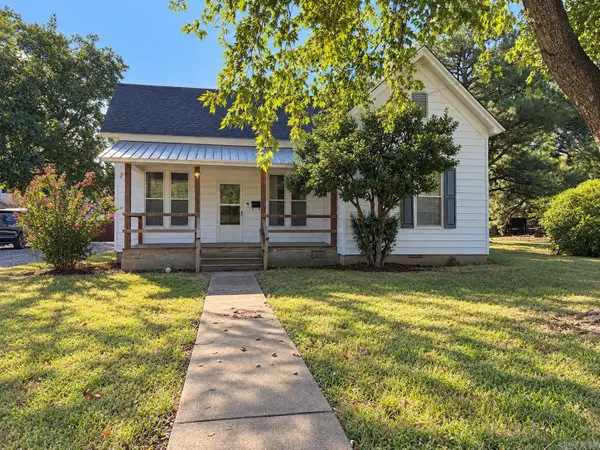 $146,500Active2 beds 2 baths1,484 sq. ft.
1001 N College Street, Clarksville, AR 72830
MLS# 26037325Listed by: CENTURY 21 GLOVER TOWN & COUNTRY $239,900Active4 beds 2 baths2,866 sq. ft.
1867 County Road 3568, Clarksville, AR 72830
MLS# 26037264Listed by: EXP REALTY $150,000Active15 Acres
Highway 352, Clarksville, AR 72830
MLS# 26037083Listed by: COLDWELL BANKER PREMIER REALTY $320,000Active4 beds 2 baths2,070 sq. ft.
2797 County Road 3291, Clarksville, AR 72830
MLS# 26036443Listed by: VYLLA HOME


Protect your home and budget from life's surprises with an Assurant Home Warranty, backed by a partner that supports you through every step of homeownership. Explore Plans.
© 2023 - 2026 ERA Franchise Systems LLC. All rights reserved. ERA Franchise Systems LLC fully supports the principles of the Fair Housing Act and the Equal Opportunity Act. ERA, ERA Real Estate powered, and their respective logos are registered service marks of ERA Franchise Systems LLC. Each office is independently owned and operated.