
910 Vine, Clarksville, AR 72830
Local realty services provided by:Collier & Associates
Listed by: deborah castleman
Office: moore and company realtors-clarksville
MLS#:1366292
Source:AR_NWAR
Price summary
- Price:$325,000
- Price per sq. ft.:$180.56
About this home
BRAND NEW & BEAUTIFUL! Welcome to this newly built creation in town and convenient to shopping, hospitals, recreational facilities, and eateries! This stunning 1,800-square-foot new construction offers a spacious, open-concept floor plan designed for both comfortable everyday living and effortless entertaining. At the heart of the home, the gorgeous kitchen features sleek granite countertops and a seamless flow into the main living areas. Stainless steel appliances, kitchen island with sink, lots of cabinets. Enjoy the convenience and efficiency of all-electric utilities, 4 bedrooms, and carefree maintenance. ONE YEAR BUILDER'S WARRANTY PROVIDED FROM DATE OF CLOSING.
Contact an agent
Home facts
- Year built:2026
- Subdivision & Development:BOEN ESTATES
- Listing ID #:1366292
- Added:1 day(s) ago
- Updated:October 28, 2026 at 03:05 PM
Rooms and interior
- Bedrooms:4
- Total bathrooms:2
- Full bathrooms:2
- Flooring:Luxury Vinyl Plank
- Kitchen Description:Dishwasher, Electric Range, Electric Water Heater, Granite Counters, Microwave
- Living area:1,800 sq. ft.
Heating and cooling
- Cooling:Central Air, Electric
- Heating:Central, Electric
- Central air:Yes
Structure and exterior
- Roof:Asphalt, Shingle
- Year built:2026
- Building area:1,800 sq. ft.
- Lot area:0.29 Acres
- Lot Features:Cleared, Corner Lot, Level, Near Park
- Construction Materials:Concrete
- Exterior Features:Patio
- Foundation Description:Slab
- Levels:1 Story
Utilities
- Water:Public, Water Available
- Sewer:Public Sewer, Sewer Available
Finances and disclosures
- Price:$325,000
- Price per sq. ft.:$180.56
Features and amenities
- Appliances:Dishwasher, Electric Range, Electric Water Heater, Microwave
- Laundry features:Dryer Hookup, Washer Hookup
- Amenities:Ceiling Fans, Granite Counters, Walk-In Closets
Parking
- Parking description:Attached, Concrete Driveway, Garage, Garage Door Opener
- Garage:Yes
New listings near 910 Vine
- New
 $925,000Active5 beds 5 baths5,000 sq. ft.
2240 W Main, Clarksville, AR 72830
MLS# 1366334Listed by: MOORE AND COMPANY REALTORS-CLARKSVILLE - New
 $65,000Active2 beds 1 baths1,008 sq. ft.
706 Bell Street, Clarksville, AR 72830
MLS# 26043263Listed by: MOORE AND CO. REALTORS - CLARKSVILLE - New
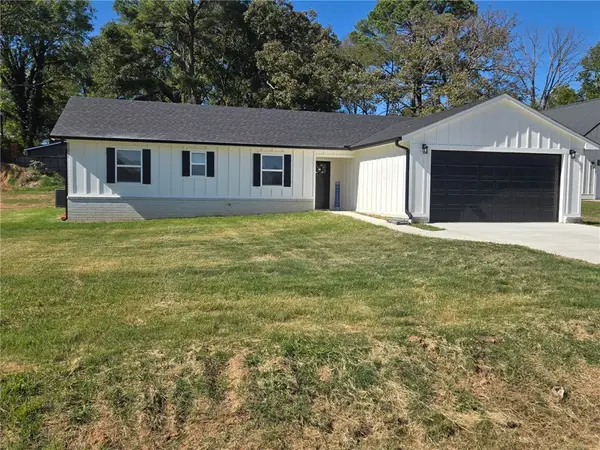 $325,000Active4 beds 2 baths1,800 sq. ft.
906 Vine, Clarksville, AR 72830
MLS# 1366305Listed by: MOORE AND COMPANY REALTORS-CLARKSVILLE - New
 $349,900Active4 beds 3 baths2,182 sq. ft.
116 Valentina Street, Clarksville, AR 72830
MLS# 1366042Listed by: COLDWELL BANKER PREMIER REALTY - New
 $199,900Active22.78 Acres
State Hwy 164, Clarksville, AR 72830
MLS# 1366137Listed by: COLDWELL BANKER PREMIER REALTY - New
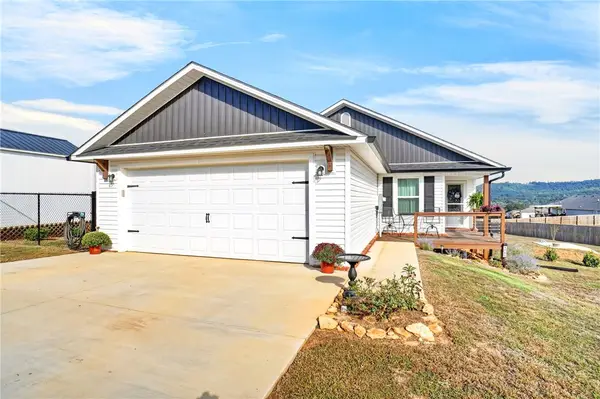 $279,900Active3 beds 2 baths1,500 sq. ft.
1261 County Road 3530, Clarksville, AR 72830
MLS# 1365956Listed by: ALETHES REALTY 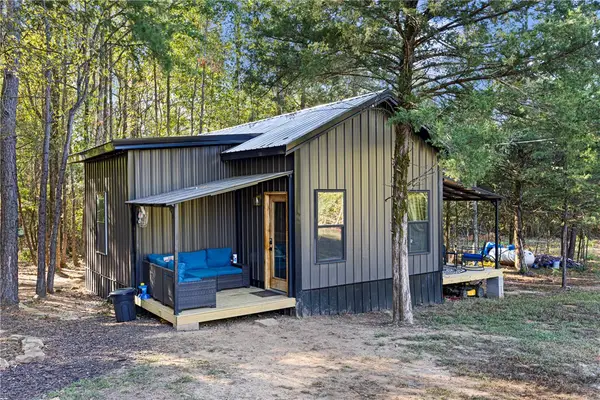 $149,900Pending1 beds 1 baths644 sq. ft.
255 Private Rd 3308, Clarksville, AR 72830
MLS# 1365917Listed by: MOORE AND COMPANY REALTORS-CLARKSVILLE- New
 $449,000Active4 beds 2 baths1,850 sq. ft.
392 County Road 3333, Clarksville, AR 72830
MLS# 1365772Listed by: COLDWELL BANKER PREMIER REALTY - New
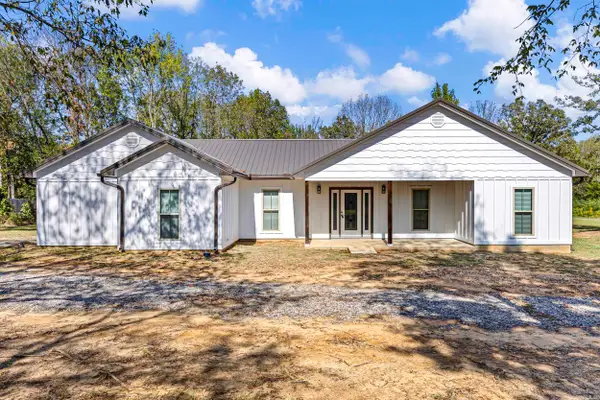 $349,000Active3 beds 2 baths1,474 sq. ft.
211 Private Road 2292, Clarksville, AR 72830
MLS# 26042204Listed by: CENTURY 21 GLOVER TOWN & COUNTRY


Protect your home and budget from life's surprises with an Assurant Home Warranty, backed by a partner that supports you through every step of homeownership. Explore Plans.
© 2023 - 2026 ERA Franchise Systems LLC. All rights reserved. ERA Franchise Systems LLC fully supports the principles of the Fair Housing Act and the Equal Opportunity Act. ERA, ERA Real Estate powered, and their respective logos are registered service marks of ERA Franchise Systems LLC. Each office is independently owned and operated.