
37 Fontaine Drive, Clarksville, AR 72830
Local realty services provided by:Collier & Associates
Listed by: jim stanley
Office: coldwell banker premier realty
MLS#:1365233
Source:AR_NWAR
Price summary
- Price:$299,900
- Price per sq. ft.:$151.54
About this home
Beautiful home on a quiet street in a great neighborhood, what more could you want? From the vaulted living room with a wood burning fireplace, great kitchen with granite counters that open up to a beautiful private deck that looks out on acres of beautiful trees ! Whether you are enjoying the comfort of this well-designed custom built home inside, or having that morning cup of coffee on the deck, or taking a evening dip in the hot tub, this home is ready for its new owners to enjoy! Great primary suite with direct entry to the deck, good sized second and third bedroom, cozy office area, big living room, nice dining area off the kitchen. Good size is found in this double car garage, and its all located minutes from downtown. Make this your Clarksville home, come and enjoy southern comfort living in this great home! Call today for your showing.
Contact an agent
Home facts
- Year built:1990
- Subdivision & Development:West Ridge Ph Ii
- Listing ID #:1365233
- Added:6 day(s) ago
- Updated:October 22, 2026 at 02:19 PM
Rooms and interior
- Bedrooms:3
- Total bathrooms:3
- Full bathrooms:2
- Half bathrooms:1
- Flooring:Carpet, Vinyl
- Kitchen Description:Dishwasher, Garbage Disposal, Granite Counters, Microwave, Microwave Hood Fan, Plumbed For Ice Maker, Range Hood, Smooth Cooktop
- Basement:Yes
- Basement Description:Crawl Space
- Living area:1,979 sq. ft.
Heating and cooling
- Cooling:Central Air, Electric
- Heating:Central, Gas
- Central air:Yes
Structure and exterior
- Roof:Architectural, Shingle
- Year built:1990
- Building area:1,979 sq. ft.
- Lot area:0.39 Acres
- Lot Features:City Lot, Landscaped, Sloped, Subdivision
- Architectural Style:Contemporary
- Exterior Features:Covered, Deck, Patio, Porch
- Foundation Description:Crawlspace
- Levels:1 Story
Utilities
- Water:Public, Water Available
- Sewer:Public Sewer, Sewer Available
Finances and disclosures
- Price:$299,900
- Price per sq. ft.:$151.54
- Tax amount:$950
Features and amenities
- Appliances:Dishwasher, Disposal, Microwave, Microwave Hood Fan, Plumbed For Ice Maker, Range Hood, Washer, Water Heater
- Laundry features:Dryer Hookup, Washer, Washer Hookup
- Amenities:Ceiling Fans, Granite Counters, Security System, Smoke Detectors, Triple Pane Windows, Window Blinds, Window Treatments
Parking
- Parking description:Attached, Concrete Driveway, Garage, Garage Door Opener
- Garage:Yes
New listings near 37 Fontaine Drive
- New
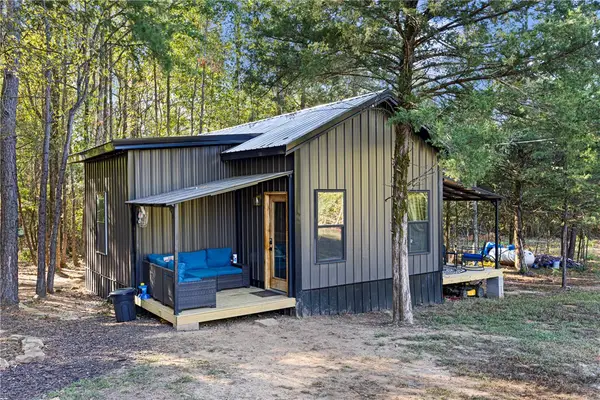 $149,900Active1 beds 1 baths644 sq. ft.
255 Private Rd 3308, Clarksville, AR 72830
MLS# 1365917Listed by: MOORE AND COMPANY REALTORS-CLARKSVILLE - New
 $449,000Active4 beds 2 baths1,850 sq. ft.
392 County Road 3333, Clarksville, AR 72830
MLS# 1365772Listed by: COLDWELL BANKER PREMIER REALTY - New
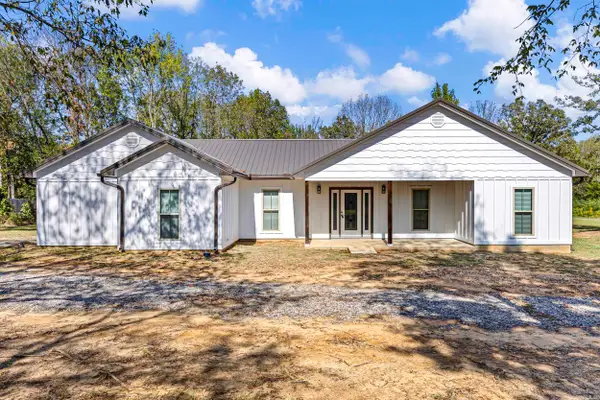 $349,000Active3 beds 2 baths1,474 sq. ft.
211 Private Road 2292, Clarksville, AR 72830
MLS# 26042204Listed by: CENTURY 21 GLOVER TOWN & COUNTRY - New
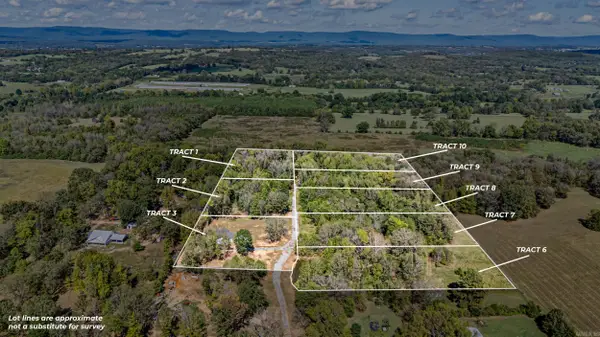 $195,000Active9.82 Acres
000 Private Road 2292, Clarksville, AR 72830
MLS# 26042205Listed by: CENTURY 21 GLOVER TOWN & COUNTRY - New
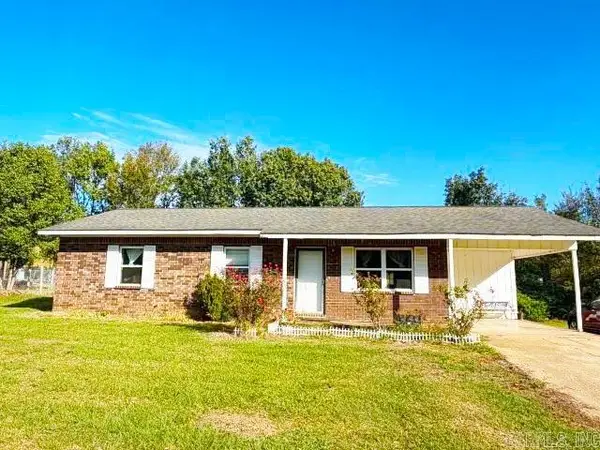 $164,900Active3 beds 2 baths1,231 sq. ft.
Address Withheld By Seller, Clarksville, AR 72830
MLS# 26042091Listed by: CENTURY 21 GLOVER TOWN & COUNTRY - New
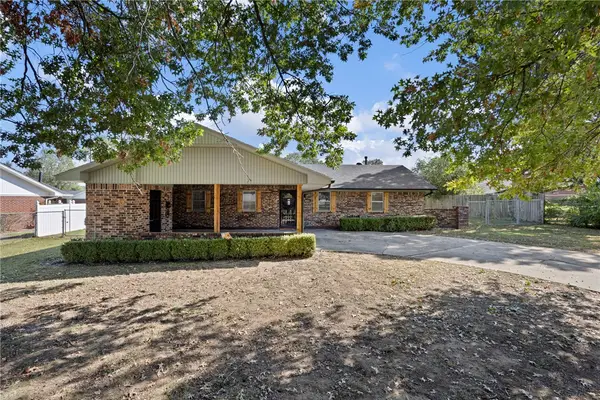 $235,000Active3 beds 2 baths1,488 sq. ft.
122 W Circle Drive, Clarksville, AR 72830
MLS# 1365487Listed by: MOORE AND COMPANY REALTORS 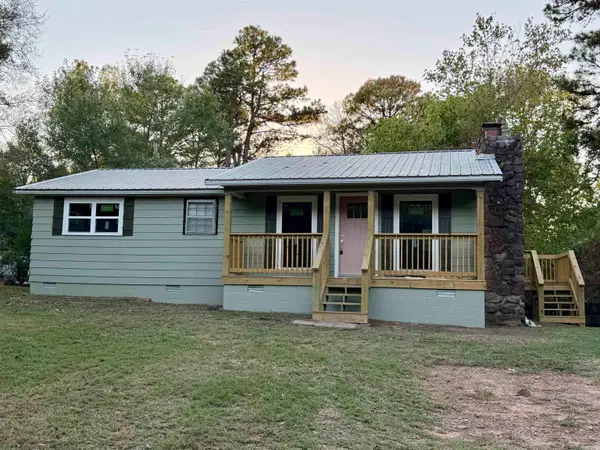 $149,900Active3 beds 2 baths960 sq. ft.
1684 County Road 3550, Clarksville, AR 72830
MLS# 26041014Listed by: CENTURY 21 GLOVER TOWN & COUNTRY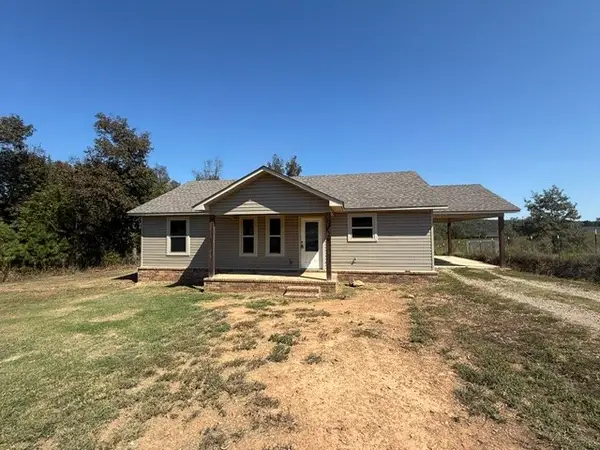 $160,000Pending3 beds 2 baths1,120 sq. ft.
226 Private Road 3533, Clarksville, AR 72830
MLS# 1364676Listed by: COLDWELL BANKER PREMIER REALTY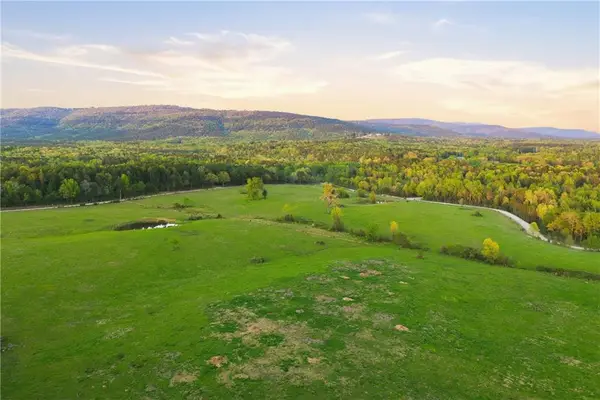 $326,000Active50 Acres
County Road 4418, Clarksville, AR 72830
MLS# 1364255Listed by: COLDWELL BANKER PREMIER REALTY


Protect your home and budget from life's surprises with an Assurant Home Warranty, backed by a partner that supports you through every step of homeownership. Explore Plans.
© 2023 - 2026 ERA Franchise Systems LLC. All rights reserved. ERA Franchise Systems LLC fully supports the principles of the Fair Housing Act and the Equal Opportunity Act. ERA, ERA Real Estate powered, and their respective logos are registered service marks of ERA Franchise Systems LLC. Each office is independently owned and operated.