
392 County Road 3333, Clarksville, AR 72830
Local realty services provided by:Collier & Associates
Listed by: brittany pruett
Office: coldwell banker premier realty
MLS#:1365772
Source:AR_NWAR
Price summary
- Price:$449,000
- Price per sq. ft.:$242.7
About this home
Stunning 2023 built home situated on 10 scenic acres with breathtaking countryside views! This beautiful 4-bedroom, 2-bath home offers 1,850 sq. ft. of living space featuring a desirable split floor plan, elegant tray ceilings, granite countertops, and ample storage. The spacious primary suite boasts a garden tub, walk-in shower, and walk-in closet that doubles as a safe room. Additional highlights include a heated and cooled attached 2-car garage, 24x25 detached shop with concrete floor, and shared pond frontage. The perfect combination of modern comfort and peaceful country living!
Contact an agent
Home facts
- Year built:2023
- Subdivision & Development:None
- Listing ID #:1365772
- Added:1 day(s) ago
- Updated:October 22, 2026 at 02:19 PM
Rooms and interior
- Bedrooms:4
- Total bathrooms:2
- Full bathrooms:2
- Flooring:Tile
- Kitchen Description:Dishwasher, Electric Range, Electric Water Heater, Granite Counters, Pantry, Refrigerator
- Bedroom Description:Split Bedrooms
- Living area:1,850 sq. ft.
Heating and cooling
- Cooling:Central Air, Electric
- Heating:Central, Electric
- Central air:Yes
Structure and exterior
- Roof:Architectural, Shingle
- Year built:2023
- Building area:1,850 sq. ft.
- Lot area:10.04 Acres
- Lot Features:Level, Open Lot, Outside City Limits, Rural Lot, Views
- Construction Materials:Vinyl Siding
- Exterior Features:Covered, Porch
- Foundation Description:Block
- Levels:1 Story
Utilities
- Water:Public, Rural, Water Available
- Sewer:Septic Available, Septic Tank
Finances and disclosures
- Price:$449,000
- Price per sq. ft.:$242.7
- Tax amount:$1,368
Features and amenities
- Appliances:Dishwasher, ENERGY STAR Qualified Appliances, Electric Range, Electric Water Heater, Refrigerator
- Laundry features:Dryer Hookup, Washer Hookup
- Amenities:Ceiling Fans, Double Pane Windows, Granite Counters, Pantry, Split Bedrooms, Storm Shelter, Walk-In Closets, Window Blinds, Window Treatments
Parking
- Parking description:Garage, Garage Door Opener, Gravel Driveway
- Garage:Yes
New listings near 392 County Road 3333
- New
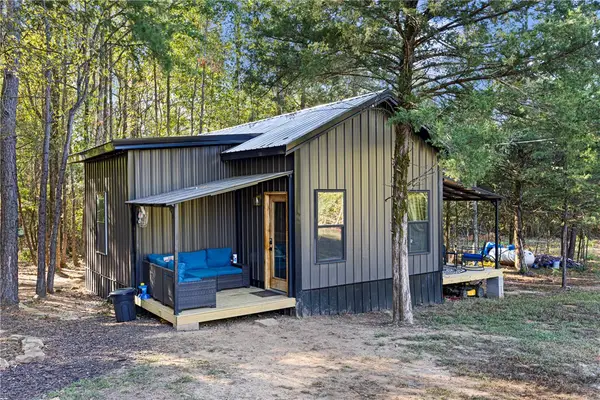 $149,900Active1 beds 1 baths644 sq. ft.
255 Private Rd 3308, Clarksville, AR 72830
MLS# 1365917Listed by: MOORE AND COMPANY REALTORS-CLARKSVILLE - New
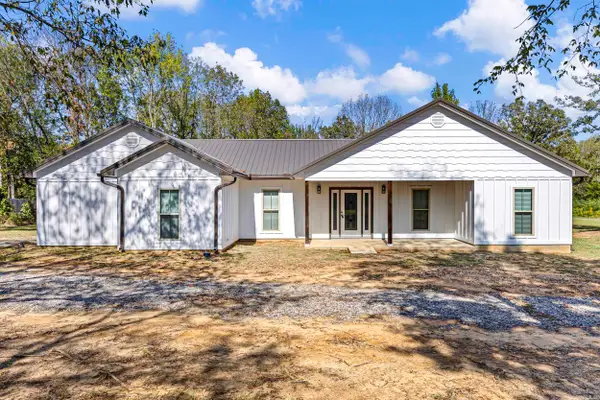 $349,000Active3 beds 2 baths1,474 sq. ft.
211 Private Road 2292, Clarksville, AR 72830
MLS# 26042204Listed by: CENTURY 21 GLOVER TOWN & COUNTRY - New
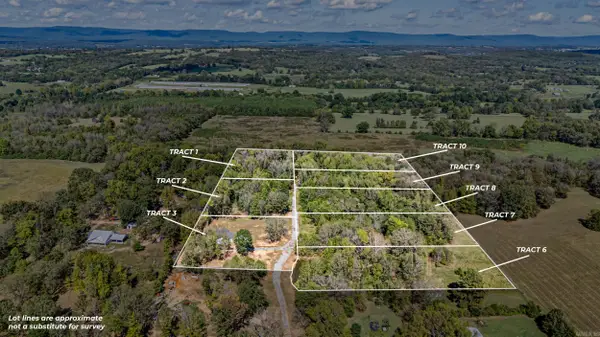 $195,000Active9.82 Acres
000 Private Road 2292, Clarksville, AR 72830
MLS# 26042205Listed by: CENTURY 21 GLOVER TOWN & COUNTRY - New
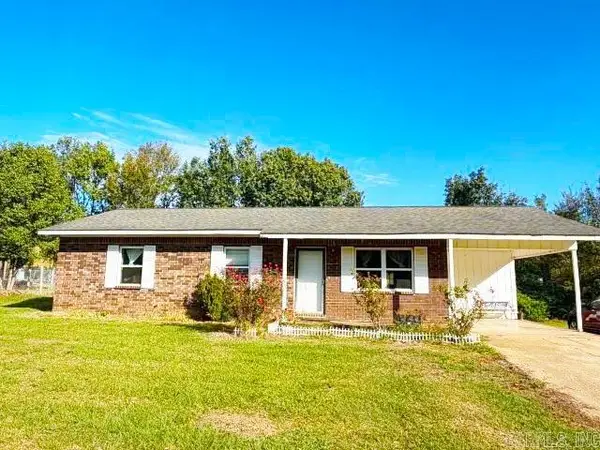 $164,900Active3 beds 2 baths1,231 sq. ft.
Address Withheld By Seller, Clarksville, AR 72830
MLS# 26042091Listed by: CENTURY 21 GLOVER TOWN & COUNTRY - New
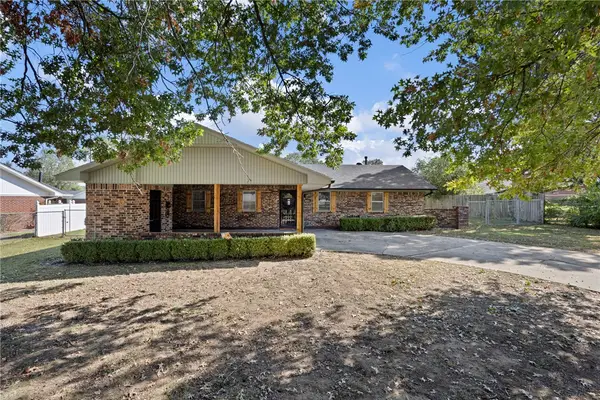 $235,000Active3 beds 2 baths1,488 sq. ft.
122 W Circle Drive, Clarksville, AR 72830
MLS# 1365487Listed by: MOORE AND COMPANY REALTORS - New
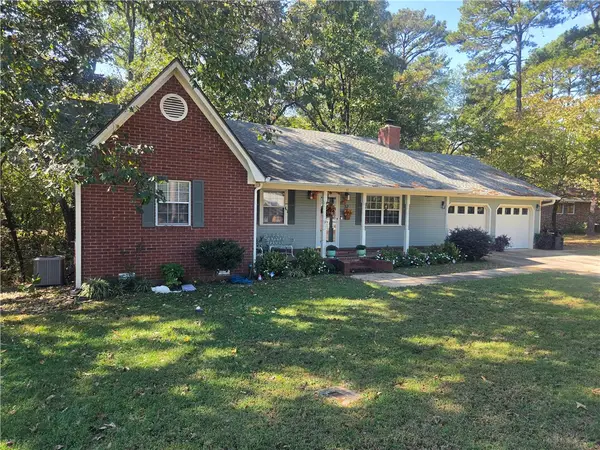 $299,900Active3 beds 3 baths1,979 sq. ft.
37 Fontaine Drive, Clarksville, AR 72830
MLS# 1365233Listed by: COLDWELL BANKER PREMIER REALTY 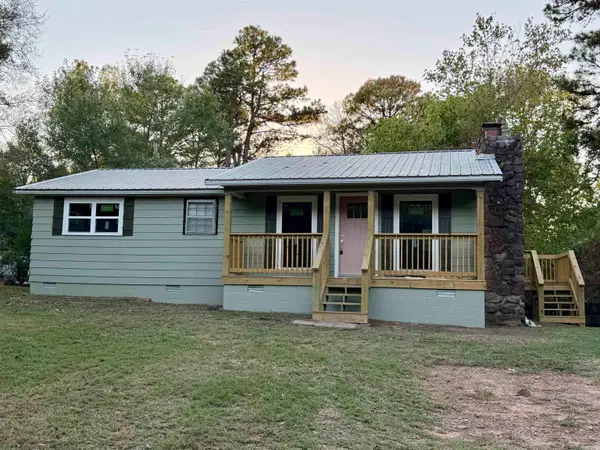 $149,900Active3 beds 2 baths960 sq. ft.
1684 County Road 3550, Clarksville, AR 72830
MLS# 26041014Listed by: CENTURY 21 GLOVER TOWN & COUNTRY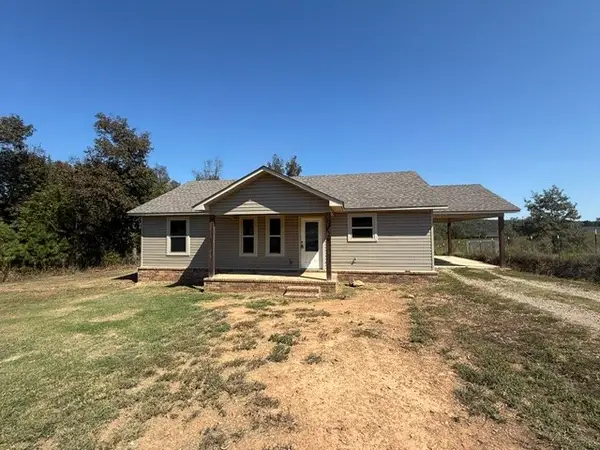 $160,000Pending3 beds 2 baths1,120 sq. ft.
226 Private Road 3533, Clarksville, AR 72830
MLS# 1364676Listed by: COLDWELL BANKER PREMIER REALTY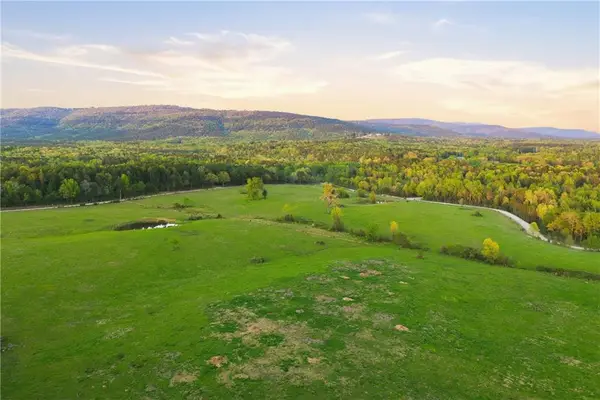 $326,000Active50 Acres
County Road 4418, Clarksville, AR 72830
MLS# 1364255Listed by: COLDWELL BANKER PREMIER REALTY


Protect your home and budget from life's surprises with an Assurant Home Warranty, backed by a partner that supports you through every step of homeownership. Explore Plans.
© 2023 - 2026 ERA Franchise Systems LLC. All rights reserved. ERA Franchise Systems LLC fully supports the principles of the Fair Housing Act and the Equal Opportunity Act. ERA, ERA Real Estate powered, and their respective logos are registered service marks of ERA Franchise Systems LLC. Each office is independently owned and operated.