
612 & 614 W Lucas Street, Clarksville, AR 72830
Local realty services provided by:Collier & Associates
Listed by: corey archer
Office: epique realty
MLS#:1363963
Source:AR_NWAR
Price summary
- Price:$239,900
- Price per sq. ft.:$120.25
About this home
Investment opportunity in Clarksville!! 614 W Lucas St offer two residential units being sold together, providing an excellent opportunity for an investor or buyer looking to expand their rental portfolio. Each unit features 2 bedrooms, 1 bathroom, and a 1-car garage. Conveniently located near downtown Clarksville with easy access to shopping, schools, restaurants, and I-40. Whether you're looking for rental income, a multi-property investment, or the opportunity to live in one unit while generating income from the other, this property offers plenty of potential.
Contact an agent
Home facts
- Year built:1995
- Subdivision & Development:None
- Listing ID #:1363963
- Added:1 day(s) ago
- Updated:October 03, 2026 at 03:06 PM
Rooms and interior
- Flooring:Carpet
- Kitchen Description:Electric Water Heater
- Living area:1,995 sq. ft.
Heating and cooling
- Cooling:Central Air, Electric
- Heating:Central, Electric
- Central air:Yes
Structure and exterior
- Roof:Asphalt, Shingle
- Year built:1995
- Building area:1,995 sq. ft.
- Lot area:0.2 Acres
- Lot Features:City Lot, Cleared, Corner Lot, Level
- Construction Materials:Brick
- Foundation Description:Slab
- Levels:1 Story
Finances and disclosures
- Price:$239,900
- Price per sq. ft.:$120.25
- Tax amount:$899
Features and amenities
- Appliances:Electric Water Heater
Parking
- Parking description:Attached, Concrete Driveway, Garage, Two Spaces
- Garage:Yes
New listings near 612 & 614 W Lucas Street
- New
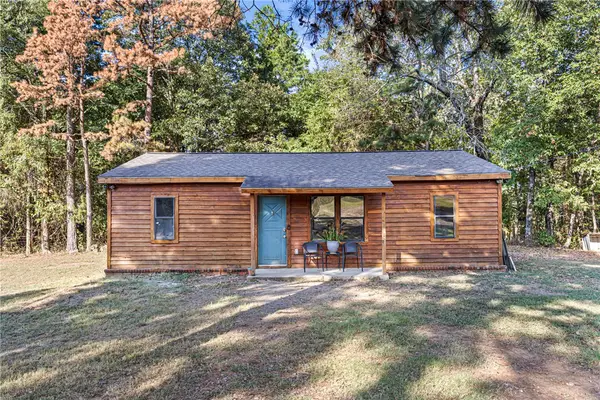 $154,900Active3 beds 1 baths992 sq. ft.
1062 Cr 4400, Clarksville, AR 72830
MLS# 1363992Listed by: MOORE AND COMPANY REALTORS-CLARKSVILLE - New
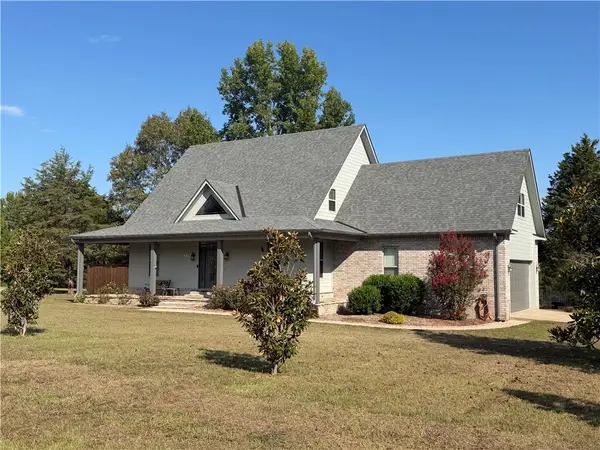 $575,000Active4 beds 3 baths3,196 sq. ft.
130 County Road 3466, Clarksville, AR 72830
MLS# 1363497Listed by: MOORE AND COMPANY REALTORS-CLARKSVILLE - New
 $425,000Active4 beds 2 baths2,573 sq. ft.
10 Wish Lane, Clarksville, AR 72830
MLS# 1362107Listed by: WEICHERT REALTORS - THE GRIFFIN COMPANY SPRINGDALE - New
 $149,900Active3 beds 1 baths1,216 sq. ft.
208 Cemetery Street, Clarksville, AR 72830
MLS# 1363061Listed by: STALL & ASSOCIATES REAL ESTATE - New
 $244,900Active3 beds 2 baths1,792 sq. ft.
804 N Johnson Street, Clarksville, AR 72830
MLS# 1363096Listed by: LIVE. LOVE. ARKANSAS  $289,900Active-- beds -- baths2,917 sq. ft.
203 S Cravens Street, Clarksville, AR 72830
MLS# 1362393Listed by: COLDWELL BANKER PREMIER REALTY $70,000Active0.2 Acres
312 S Rogers Street, Clarksville, AR 72830
MLS# 1362043Listed by: EPIQUE REALTY $155,900Active3 beds 1 baths1,122 sq. ft.
409 County Road 3542, Clarksville, AR 72830
MLS# 26038289Listed by: CENTURY 21 GLOVER TOWN & COUNTRY $19,900Active0.4 Acres
00 Millwood Rd, Clarksville, AR 72830
MLS# 1362613Listed by: SOUTHERN TRADITION REAL ESTATE, LLC


Protect your home and budget from life's surprises with an Assurant Home Warranty, backed by a partner that supports you through every step of homeownership. Explore Plans.
© 2023 - 2026 ERA Franchise Systems LLC. All rights reserved. ERA Franchise Systems LLC fully supports the principles of the Fair Housing Act and the Equal Opportunity Act. ERA, ERA Real Estate powered, and their respective logos are registered service marks of ERA Franchise Systems LLC. Each office is independently owned and operated.