
1106 County Road 3456, Clarksville, AR 72830
Local realty services provided by:ERA Doty Real Estate
Listed by: caleb moore
Office: moore and co. realtors
MLS#:26027873
Source:AR_CARMLS
Price summary
- Price:$399,000
- Price per sq. ft.:$184.47
About this home
7 acres, a pond, a detached guest house, and an in-ground pool! Trade the noise for seven acres of Arkansas quiet, where the Ozarks are your alarm clock, the pasture is ready, and the pond's already stocked. Step outside first, because that's where this place wins you over. The land is cross-fenced and ready for livestock the day you move in. That stocked pond is waiting for your first cast, and just off the back porch, an in-ground pool turns every summer afternoon into a staycation. There's room to garden, raise a few animals, and let the kids and dogs run. Inside, the 2,100 sq ft main home holds its own, remodeled with genuine character: exposed wood beams, custom cabinetry, and natural light in every room. Three bedrooms and a versatile loft give everyone space, with two full baths. The detached ADU, with its own full bath, works as guest quarters, a studio, an office, or rental income. Ozark views, minutes from downtown Clarksville. Homestead-ready and genuinely rare. Come see it before it's gone....
Contact an agent
Home facts
- Year built:1969
- Listing ID #:26027873
- Added:5 day(s) ago
- Updated:July 15, 2026 at 05:12 PM
Rooms and interior
- Bedrooms:3
- Total bathrooms:2
- Full bathrooms:2
- Flooring:Laminate, Tile
- Dining Description:Eat-In Kitchen
- Kitchen Description:Dishwasher, Electric Range, Microwave
- Bedroom Description:3 Bedrooms Same Level, Primary Bedroom/Main Level
- Living area:2,163 sq. ft.
Heating and cooling
- Cooling:Central Cool-Electric
- Heating:Central Heat-Electric
Structure and exterior
- Roof:Architectural Shingle
- Year built:1969
- Building area:2,163 sq. ft.
- Lot area:7 Acres
- Lot Features:Cleared, Level, Rural Property
- Architectural Style:Country
- Construction Materials:Brick
- Exterior Features:Patio
- Foundation Description:Slab
- Levels:1 Story
Utilities
- Water:Water-Public, Well
- Sewer:Septic
Finances and disclosures
- Price:$399,000
- Price per sq. ft.:$184.47
- Tax amount:$663 (2025)
Features and amenities
- Appliances:Dishwasher, Electric Range, Microwave
- Laundry features:Dryer Connection-Electric, Washer Connection
- Amenities:Smoke Detector(s)
- Pool features:Inground Pool
Parking
- Parking description:Carport, Detached, Four Car or More, Garage
New listings near 1106 County Road 3456
- New
 $96,500Active2 beds 1 baths1,102 sq. ft.
7512 Highway 103, Clarksville, AR 72830
MLS# 26028535Listed by: LIVE.LOVE.ARKANSAS REALTY GROUP - New
 $100,000Active3 beds 3 baths1,905 sq. ft.
9846 W Highway 64, Clarksville, AR 72830
MLS# 26028325Listed by: MOORE AND CO. REALTORS - CLARKSVILLE - New
 $174,900Active3 beds 2 baths1,044 sq. ft.
507 N Miller, Clarksville, AR 72830
MLS# 26027998Listed by: MOORE AND CO. REALTORS - CLARKSVILLE - New
 $174,900Active3 beds 2 baths1,107 sq. ft.
1008 Mill Road, Clarksville, AR 72830
MLS# 26027946Listed by: CENTURY 21 GLOVER TOWN & COUNTRY - New
 $99,900Active3 beds 2 baths1,280 sq. ft.
Address Withheld By Seller, Clarksville, AR 72830
MLS# 26027128Listed by: CENTURY 21 GLOVER TOWN & COUNTRY 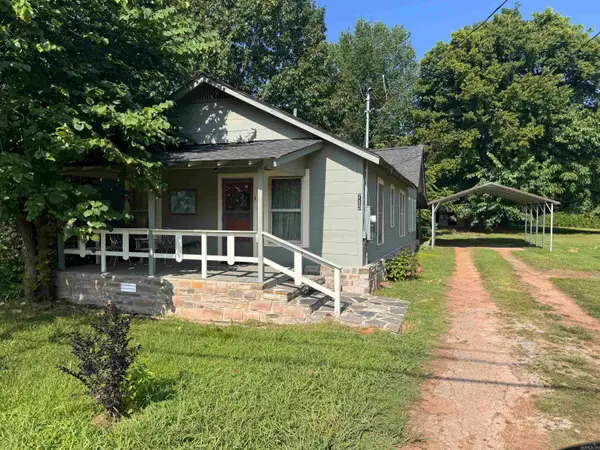 $350,000Active2 beds 1 baths1,084 sq. ft.
713 N Montgomery Street, Clarksville, AR 72830
MLS# 26026985Listed by: CENTURY 21 GLOVER TOWN & COUNTRY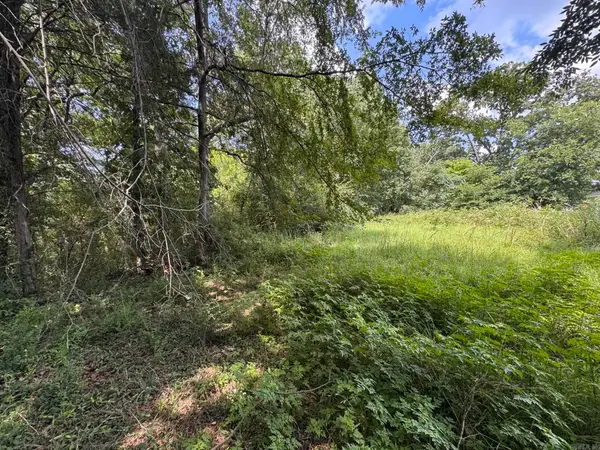 $299,000Active9.28 Acres
000 N Montgomery Street, Clarksville, AR 72830
MLS# 26026987Listed by: CENTURY 21 GLOVER TOWN & COUNTRY $1,000,000Active-- beds -- baths
000 County Road 3335, Clarksville, AR 72830
MLS# 25022251Listed by: CENTURY 21 GLOVER TOWN & COUNTRY $169,900Active4 beds 2 baths1,398 sq. ft.
6 Wagner, Clarksville City, AR 72830
MLS# 26023487Listed by: CENTURY 21 GLOVER TOWN & COUNTRY


Protect your home and budget from life's surprises with an Assurant Home Warranty, backed by a partner that supports you through every step of homeownership. Explore Plans.
© 2023 - 2026 ERA Franchise Systems LLC. All rights reserved. ERA Franchise Systems LLC fully supports the principles of the Fair Housing Act and the Equal Opportunity Act. ERA, ERA Real Estate powered, and their respective logos are registered service marks of ERA Franchise Systems LLC. Each office is independently owned and operated.