
7512 Highway 103, Clarksville, AR 72830
Local realty services provided by:ERA Doty Real Estate
7512 Highway 103,Clarksville, AR 72830
$91,500
- 2 Beds
- 1 Baths
- 1,102 sq. ft.
- Single family
- Active
Listed by: ida reeder
Office: live.love.arkansas realty group
MLS#:26028535
Source:AR_CARMLS
Price summary
- Price:$91,500
- Price per sq. ft.:$83.03
About this home
Cute little country house looking for people to make it into a home. So much potential in this 2 bedroom, 1 bath home. It has an attached storm shelter that is accessed from inside the house. There is a wheelchair ramp on the front for easy access. There is no water heater or stove, but it could be easily move in ready.
Contact an agent
Home facts
- Year built:1950
- Subdivision & Development:Metes & Bounds
- Listing ID #:26028535
- Added:52 day(s) ago
- Updated:September 06, 2026 at 02:44 PM
Rooms and interior
- Bedrooms:2
- Total bathrooms:1
- Full bathrooms:1
- Flooring:Tile, Wood
- Dining Description:Separate Dining Room
- Kitchen Description:Dishwasher
- Bedroom Description:2 Bedrooms Same Level
- Living area:1,102 sq. ft.
Heating and cooling
- Cooling:Central Cool-Electric
- Heating:Central Heat-Electric
Structure and exterior
- Roof:Metal
- Year built:1950
- Building area:1,102 sq. ft.
- Lot area:0.56 Acres
- Lot Features:Level, Not in Subdivision, Rural Property
- Architectural Style:Traditional
- Exterior Features:Porch
- Foundation Description:Crawl Space
- Levels:1 Story
Utilities
- Water:Water-Public
- Sewer:Septic
Finances and disclosures
- Price:$91,500
- Price per sq. ft.:$83.03
- Tax amount:$610
Features and amenities
- Appliances:Dishwasher
- Laundry features:Dryer Connection-Electric, Laundry Room, Washer Connection
- Amenities:Smoke Detector(s), Walk-in Shower
New listings near 7512 Highway 103
- New
 $459,900Active3 beds 2 baths1,700 sq. ft.
432 County Road 3355, Clarksville, AR 72830
MLS# 26036306Listed by: COLDWELL BANKER PREMIER REALTY - New
 $279,900Active3 beds 2 baths1,941 sq. ft.
33 Arrowhead Ln, Clarksville, AR 72830
MLS# 26036271Listed by: CENTURY 21 GLOVER TOWN & COUNTRY - New
 $237,500Active39.58 Acres
Address Withheld By Seller, Clarksville, AR 72830
MLS# 26035963Listed by: CENTURY 21 GLOVER TOWN & COUNTRY - New
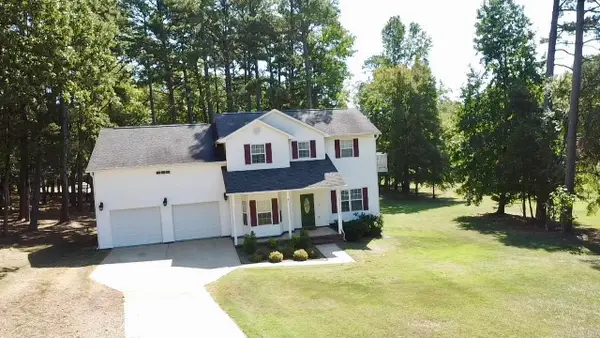 $389,900Active5 beds 3 baths2,415 sq. ft.
4 Heather Oaks Way, Clarksville, AR 72830
MLS# 26035877Listed by: CENTURY 21 GLOVER TOWN & COUNTRY - New
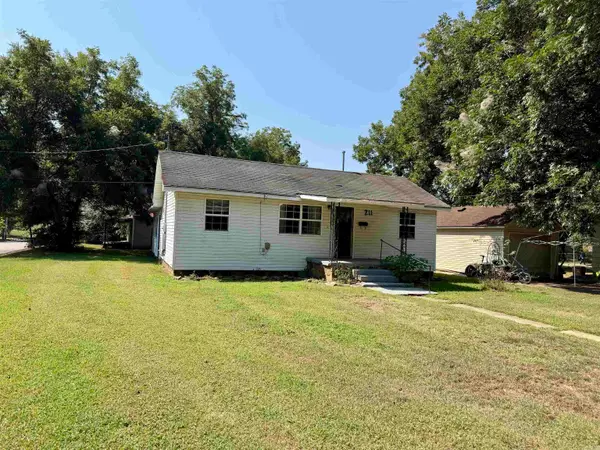 $89,900Active2 beds 1 baths1,700 sq. ft.
211 W Mckennon St, Clarksville, AR 72830
MLS# 26035679Listed by: CENTURY 21 GLOVER TOWN & COUNTRY  $249,000Active3 beds 2 baths1,566 sq. ft.
241 Lakewood Dr, Clarksville, AR 72830
MLS# 26034584Listed by: CBRPM RUSSELLVILLE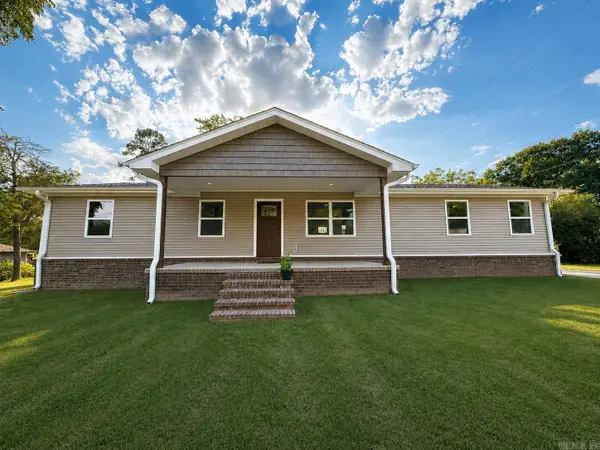 $222,900Active3 beds 2 baths1,647 sq. ft.
305 Farris Street, Clarksville, AR 72830
MLS# 26033786Listed by: CENTURY 21 GLOVER TOWN & COUNTRY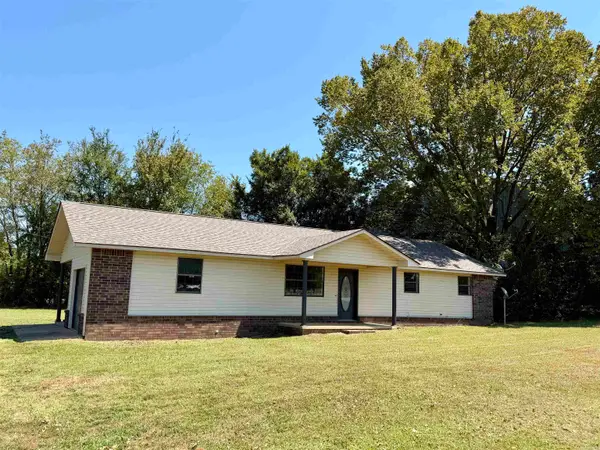 $179,900Active3 beds 2 baths1,220 sq. ft.
2300 E Main Street, Clarksville, AR 72830
MLS# 26033747Listed by: CENTURY 21 GLOVER TOWN & COUNTRY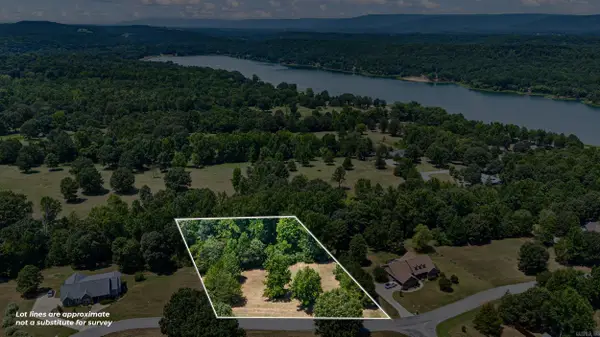 $43,000Active1.23 Acres
Lot 8 Cr 3467, Clarksville, AR 72830
MLS# 26032620Listed by: MOORE AND CO. REALTORS $145,000Active2 beds 1 baths1,084 sq. ft.
713 N Montgomery Street, Clarksville, AR 72830
MLS# 26031711Listed by: CENTURY 21 GLOVER TOWN & COUNTRY


Protect your home and budget from life's surprises with an Assurant Home Warranty, backed by a partner that supports you through every step of homeownership. Explore Plans.
© 2023 - 2026 ERA Franchise Systems LLC. All rights reserved. ERA Franchise Systems LLC fully supports the principles of the Fair Housing Act and the Equal Opportunity Act. ERA, ERA Real Estate powered, and their respective logos are registered service marks of ERA Franchise Systems LLC. Each office is independently owned and operated.