
9 Summer Hill Drive, Clifton, AR 72032
Local realty services provided by:ERA TEAM Real Estate
9 Summer Hill Drive,Greenbrier, AR 72032
$410,000
- 3 Beds
- 2 Baths
- 2,658 sq. ft.
- Single family
- Active
Listed by: karen ferguson
Office: lpt realty conway
MLS#:26033323
Source:AR_CARMLS
Price summary
- Price:$410,000
- Price per sq. ft.:$154.25
About this home
Welcome to 9 Summer Hill Drive in the desirable Wooster area of Greenbrier, Arkansas, where acreage, updates, and convenience come together. Homebuyers searching for homes with acreage in Greenbrier AR will appreciate this spacious home on 3.58 acres. This 3 bedroom, 2 bathroom home offers approximately 2,658 sqft plus a sunroom and upstairs office/bonus room. The spacious split floor plan features large bedrooms, vaulted ceilings in the entry and living room, and real hardwood flooring in living room. The updated kitchen includes new quartz countertops, backsplash, and stovetop. Recent improvements include a new roof, new upstairs HVAC, fresh interior paint and landscaping, new bedroom carpet, ceramic tile in the dining room and primary bath, new toilets, and updated primary bath lighting. Outside, enjoy 3.58 acres with plenty of room for outdoor living plus a shop with electricity for hobbies, storage, or projects. Just minutes from I-40, ideal for commuters traveling to Little Rock or Little Rock Air Force Base. Schedule a tour today and see why this home stands out. Agents see remarks....
Contact an agent
Home facts
- Year built:2000
- Subdivision & Development:SUMMER HILL PLACE
- Listing ID #:26033323
- Added:23 day(s) ago
- Updated:September 07, 2026 at 02:43 PM
Rooms and interior
- Bedrooms:3
- Total bathrooms:2
- Full bathrooms:2
- Flooring:Carpet, Tile, Wood
- Dining Description:Breakfast Bar, Eat-In Kitchen, Separate Dining Room
- Kitchen Description:Dishwasher, Electric Range, Microwave, Wall Oven
- Bedroom Description:3 Bedrooms Same Level
- Living area:2,658 sq. ft.
Heating and cooling
- Cooling:Central Cool-Electric
- Heating:Central Heat-Electric
Structure and exterior
- Roof:Architectural Shingle
- Year built:2000
- Building area:2,658 sq. ft.
- Lot area:3.58 Acres
- Lot Features:Extra Landscaping, Sloped
- Architectural Style:Traditional
- Construction Materials:Brick
- Exterior Features:Guttering
- Foundation Description:Slab
- Levels:1.5 Stories
Utilities
- Water:Water Heater-Electric, Water-Public
- Sewer:Septic
Finances and disclosures
- Price:$410,000
- Price per sq. ft.:$154.25
- Tax amount:$1,712
Features and amenities
- Appliances:Dishwasher, Electric Range, Microwave, Wall Oven
- Laundry features:Dryer Connection-Electric, Laundry Room
- Amenities:Sheet Rock, Sheet Rock Ceiling, Smoke Detector(s), Walk-In Closet(s)
Parking
- Parking description:Four Car or More, Garage, Two Car
New listings near 9 Summer Hill Drive
- New
 $322,000Active2 beds 2 baths2,574 sq. ft.
58 Justin Drive, Greenbrier, AR 72058
MLS# 26036156Listed by: HAWKS REALTY - New
 $317,500Active3 beds 2 baths1,830 sq. ft.
1 Oaks Lane, Greenbrier, AR 72058
MLS# 26036142Listed by: CENTURY 21 SANDSTONE REAL ESTATE GROUP - New
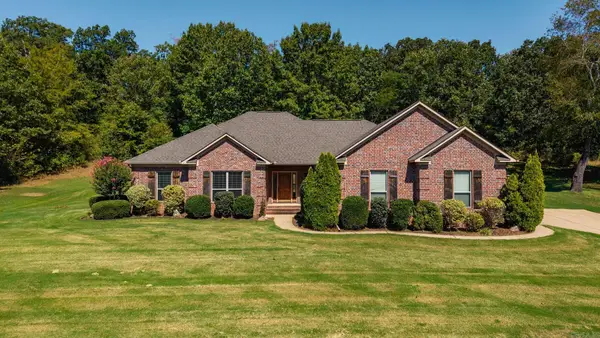 $369,900Active4 beds 2 baths2,068 sq. ft.
23 Sablewood Drive, Greenbrier, AR 72058
MLS# 26035786Listed by: REMAX ULTIMATE - New
 $370,000Active3 beds 2 baths2,144 sq. ft.
309 W Cadron Ridge Road, Wooster, AR 72181
MLS# 26035062Listed by: HOMEWARD REALTY 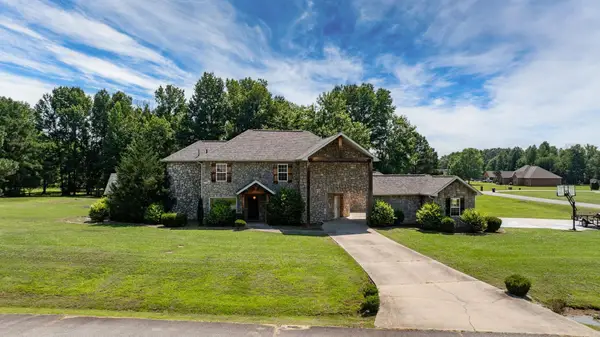 $593,000Active5 beds 3 baths3,437 sq. ft.
40 Pearson Ridge Road, Greenbrier, AR 72058
MLS# 26034891Listed by: REMAX ULTIMATE $20,000Active0.31 Acres
11 E Mobbs Circle, Greenbrier, AR 72058
MLS# 26034448Listed by: HOMEWARD REALTY $40,000Active0.67 Acres
24 W Mobbs Circle, Greenbrier, AR 72058
MLS# 26034403Listed by: HOMEWARD REALTY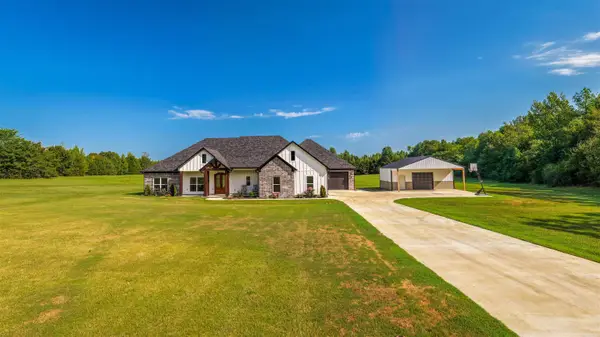 $599,000Active3 beds 3 baths2,430 sq. ft.
442 Shaw Bridge Road, Greenbrier, AR 72058
MLS# 26034171Listed by: REMAX ULTIMATE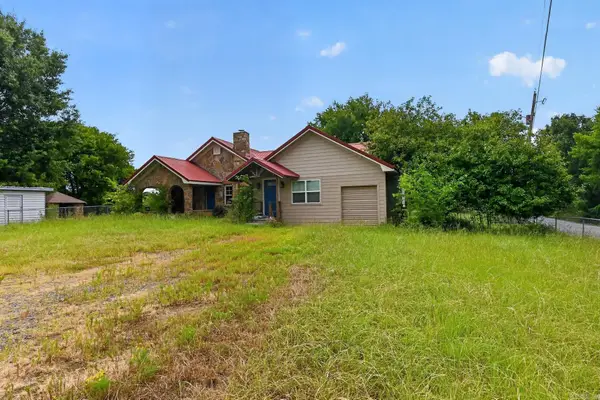 $265,000Active4 beds 3 baths2,310 sq. ft.
280 Brannon Road, Greenbrier, AR 72058
MLS# 26032929Listed by: RE/MAX REAL ESTATE RESULTS


Protect your home and budget from life's surprises with an Assurant Home Warranty, backed by a partner that supports you through every step of homeownership. Explore Plans.
© 2023 - 2026 ERA Franchise Systems LLC. All rights reserved. ERA Franchise Systems LLC fully supports the principles of the Fair Housing Act and the Equal Opportunity Act. ERA, ERA Real Estate powered, and their respective logos are registered service marks of ERA Franchise Systems LLC. Each office is independently owned and operated.