
1169 Zachary Lane, Clinton, AR 72031
Local realty services provided by:ERA TEAM Real Estate
1169 Zachary Lane,Clinton, AR 72031
$499,900
- 2 Beds
- 2 Baths
- 1,336 sq. ft.
- Single family
- Active
Listed by: randall nichols
Office: nichols realty express
MLS#:26044819
Source:AR_CARMLS
Price summary
- Price:$499,900
- Price per sq. ft.:$374.18
About this home
.Nestled atop the Boston Mountains, this stunning 52.5-acre estate offers unmatched privacy—no neighbors in sight, and the road ends right here. The home sits like a hub in a wheel, surrounded by steel-fenced pastures and multiple horse barns, all visible from expansive picture windows in the living room and sunroom. Fresh new paint, remodeled bathrooms, and a fully updated master closet bring modern comfort throughout. The master bath features a modern mirrors countertops, and a huge soaking tub, while the guest master en suite includes a walk-in shower. Granite countertops grace the kitchen, and a huge dining hall easily seats any big family. Enjoy large decks front and back, including a wrap-around deck perfect for outdoor living. Two huge outdoor shops with power and roll-up doors provide exceptional workspace and storage, alongside a 50’x60’ pull-through shop with 12’ doors and cement floors. Additional outbuilding offers guest house or studio potential. Antique naval wood and Italian marble floors, vaulted ceilings, two fireplaces, Anderson windows, fiber internet, and a whole-home Generac generator complete this private mountain haven....
Contact an agent
Home facts
- Year built:1993
- Subdivision & Development:Metes & Bounds
- Listing ID #:26044819
- Added:2 day(s) ago
- Updated:November 09, 2026 at 03:49 PM
Rooms and interior
- Bedrooms:2
- Total bathrooms:2
- Full bathrooms:2
- Flooring:Laminate
- Dining Description:Breakfast Bar, Kitchen/Dining Combo, Living/Dining Combo, Separate Dining Room
- Kitchen Description:Dishwasher, Free-Standing Stove, Refrigerator-Stays, Surface Range
- Bedroom Description:2 Bedrooms Same Level, Guest Bedroom on Main Level, Primary Bedroom/Main Level
- Living area:1,336 sq. ft.
Structure and exterior
- Roof:Architectural Shingle
- Year built:1993
- Building area:1,336 sq. ft.
- Lot area:52 Acres
- Lot Features:Cleared, Common to Lake, Level, Not in Subdivision, River/Lake Area, Rural Property, Sloped, Wooded
- Architectural Style:Traditional
- Construction Materials:Wood
- Foundation Description:Crawl Space
- Levels:1 Story
Utilities
- Water:Water-Public
- Sewer:Septic
Finances and disclosures
- Price:$499,900
- Price per sq. ft.:$374.18
- Tax amount:$1,455
Features and amenities
- Appliances:Dishwasher, Free-Standing Stove, Surface Range
Parking
- Parking description:Four Car or More
New listings near 1169 Zachary Lane
- New
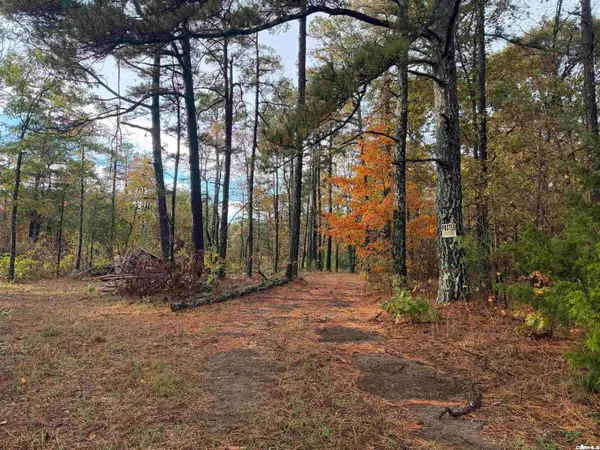 $480,000Active60 Acres
15700 W 16 Highway, Clinton, AR 72031
MLS# 26044879Listed by: BRICK REAL ESTATE LESLIE 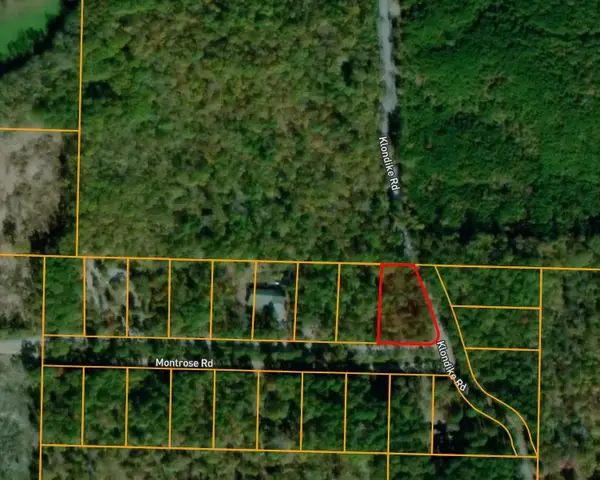 $20,000Active0.54 Acres
LOT 22 Pinewood Subdivision, Clinton, AR 72031
MLS# 1343606Listed by: LIVE. LOVE. ARKANSAS- New
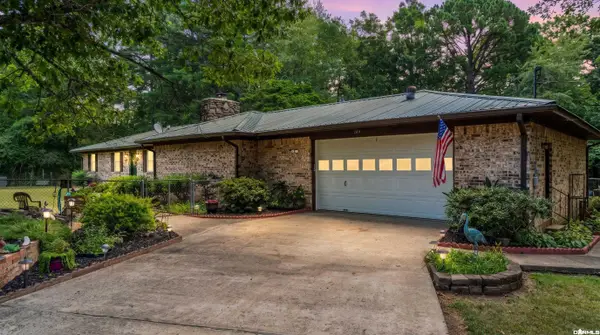 $299,900Active4 beds 2 baths2,554 sq. ft.
564 Green Tree Road, Clinton, AR 72031
MLS# 26043997Listed by: REMAX ULTIMATE - New
 $120,000Active1.09 Acres
Address Withheld By Seller, Clinton, AR 72031
MLS# 26043751Listed by: ARKANSAS MOUNTAIN REAL ESTATE - New
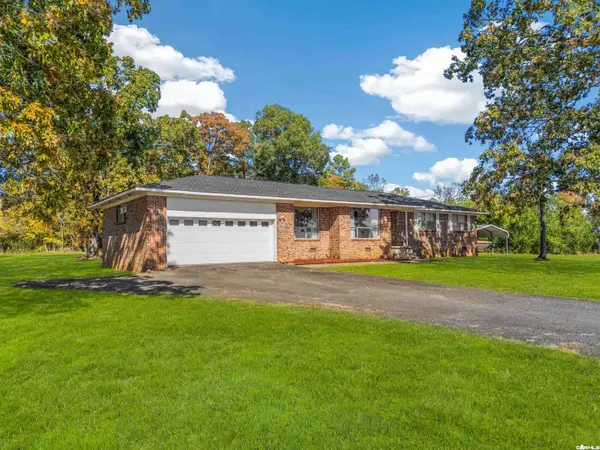 $245,000Active3 beds 2 baths2,168 sq. ft.
230 Deerfield Lane, Clinton, AR 72031
MLS# 26043730Listed by: MVP REAL ESTATE 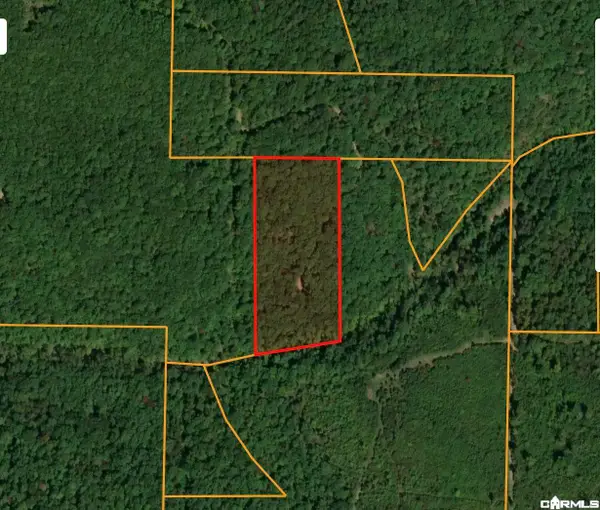 $22,120Active5.53 Acres
0 Ashwood Road, Clinton, AR 72031
MLS# 26043444Listed by: RE/MAX HOMEFINDERS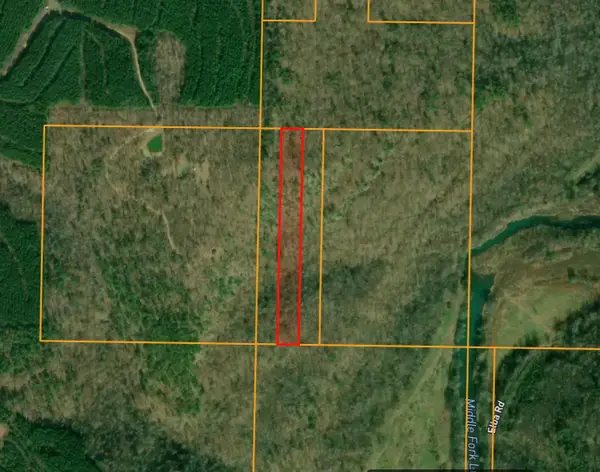 $16,000Active4 Acres
0 Elba Road, Clinton, AR 72031
MLS# 26043435Listed by: RE/MAX HOMEFINDERS $188,000Active3 beds 2 baths1,266 sq. ft.
345 Terry Lane, Clinton, AR 72031
MLS# 26043079Listed by: CLINTON REAL ESTATE $149,900Active3 beds 2 baths1,402 sq. ft.
349 Hall Street, Clinton, AR 72031
MLS# 26042952Listed by: ARKANSAS MOUNTAIN REAL ESTATE


Protect your home and budget from life's surprises with an Assurant Home Warranty, backed by a partner that supports you through every step of homeownership. Explore Plans.
© 2023 - 2026 ERA Franchise Systems LLC. All rights reserved. ERA Franchise Systems LLC fully supports the principles of the Fair Housing Act and the Equal Opportunity Act. ERA, ERA Real Estate powered, and their respective logos are registered service marks of ERA Franchise Systems LLC. Each office is independently owned and operated.