
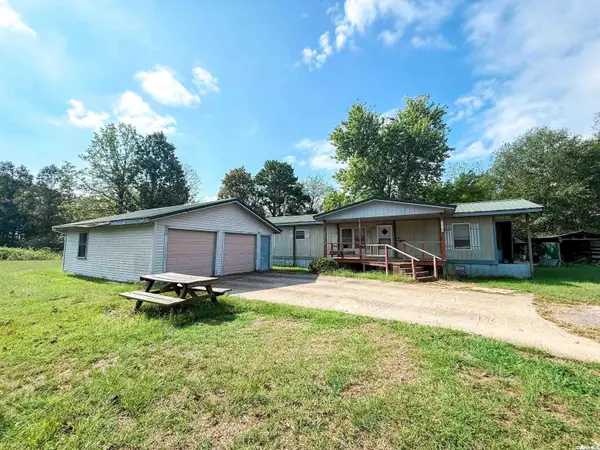
161 Cedar St Cedar St., Clinton, AR 72031
Local realty services provided by:ERA TEAM Real Estate
161 Cedar St Cedar St.,Clinton, AR 72031
$130,000
- 3 Beds
- 2 Baths
- 1,308 sq. ft.
- Single family
- Active
Listed by: kimberly holland
Office: arkansas mountain real estate
MLS#:26046136
Source:AR_CARMLS
Price summary
- Price:$130,000
- Price per sq. ft.:$99.39
About this home
This charming home is perfect for in town living great location and convenient. Close to the Lakes, Rivers and Streams for all the fun and excitement you can enjoy. Enjoy small town living at its finest! A huge back year that is fenced is a bonus!!!!! The year of the home build is unknown at this time it was updated in the 2015
Contact an agent
Home facts
- Year built:1950
- Subdivision & Development:CLINTON SCHOOL HILL
- Listing ID #:26046136
- Added:1 day(s) ago
- Updated:November 18, 2026 at 05:01 AM
Rooms and interior
- Bedrooms:3
- Total bathrooms:2
- Full bathrooms:2
- Flooring:Laminate, Tile, Vinyl
- Dining Description:Breakfast Bar, Living/Dining Combo
- Kitchen Description:Electric Range, Refrigerator-Stays
- Bedroom Description:3 Bedrooms Same Level, Primary Bedroom/Main Level
- Living area:1,308 sq. ft.
Structure and exterior
- Roof:Metal
- Year built:1950
- Building area:1,308 sq. ft.
- Lot area:0.23 Acres
- Lot Features:Level
- Architectural Style:Country
- Foundation Description:Crawl Space
- Levels:1 Story
Utilities
- Water:Water-Public
- Sewer:Community Sewer, Sewer-Public
Finances and disclosures
- Price:$130,000
- Price per sq. ft.:$99.39
- Tax amount:$513
Features and amenities
- Appliances:Electric Range
- Laundry features:Laundry Room
New listings near 161 Cedar St Cedar St.
- New
 $298,900Active49.01 Acres
Address Withheld By Seller, Clinton, AR 72031
MLS# 26046178Listed by: WHITETAIL PROPERTIES REAL ESTATE, LLC - New
 $325,000Active3 beds 4 baths1,440 sq. ft.
372 Witt Lane, Clinton, AR 72031
MLS# 157990Listed by: MCGRAW REALTORS - New
 $175,000Active2 beds 1 baths544 sq. ft.
210 Cedar Wood Lane, Clinton, AR 72031
MLS# 26045930Listed by: KELLER WILLIAMS REALTY CENTRAL - New
 $169,711Active38.5 Acres
0 Highway 9, Clinton, AR 72031
MLS# 26045855Listed by: MOSSY OAK PROPERTIES SELLING ARKANSAS - New
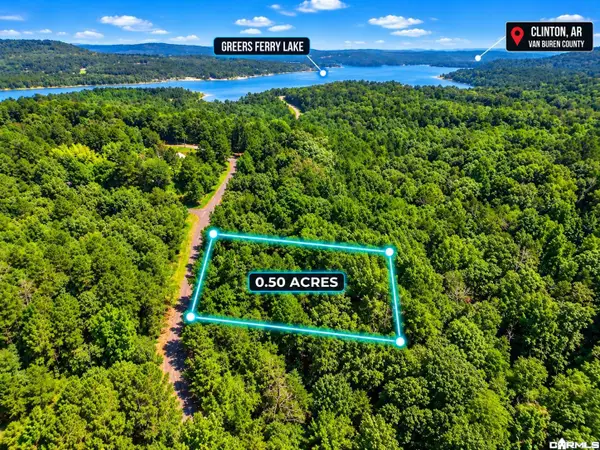 $11,000Active0.5 Acres
225 Jim Lane, Clinton, AR 72031
MLS# 26045693Listed by: LISTWITHFREEDOM.COM, INC. - New
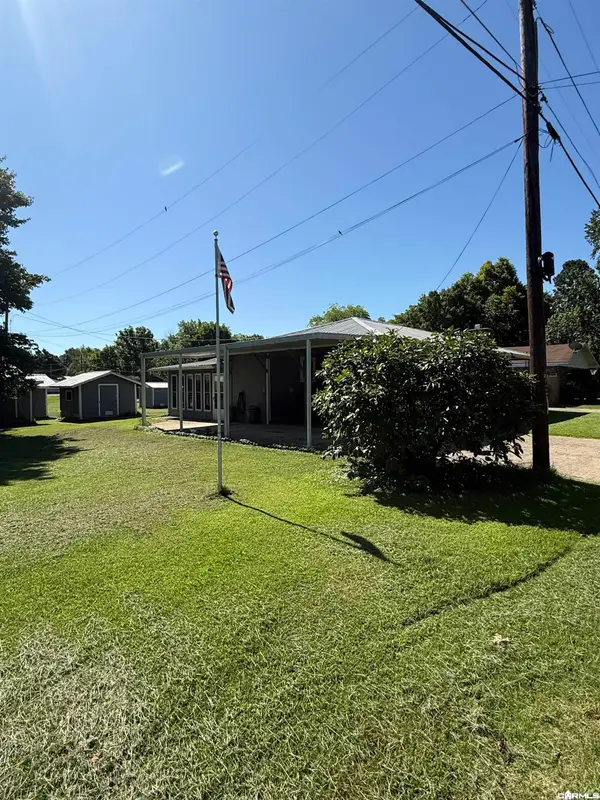 $189,000Active3 beds 2 baths1,290 sq. ft.
273 Poplar Street, Clinton, AR 72031
MLS# 26045624Listed by: MOORE AND COMPANY REALTORS - CONWAY - New
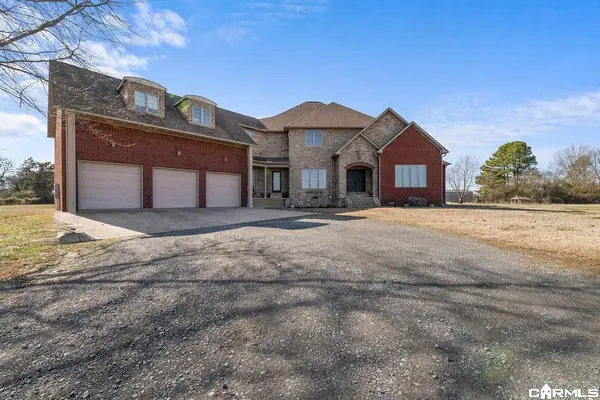 $630,000Active5 beds 3 baths5,080 sq. ft.
198 Rue Drive, Clinton, AR 72031
MLS# 26045582Listed by: MOORE AND COMPANY REALTORS - CONWAY - New
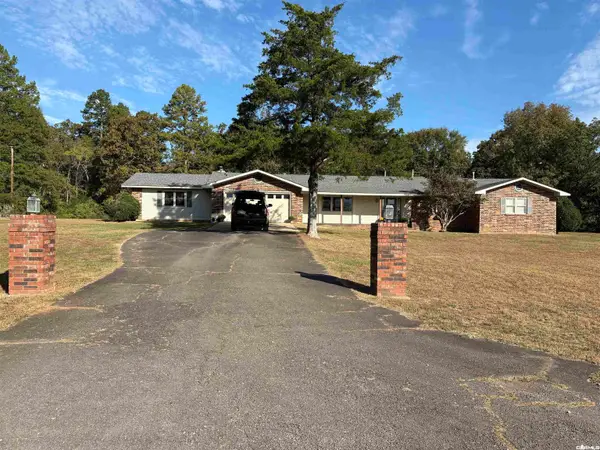 $295,000Active3 beds 2 baths2,534 sq. ft.
192 Deerfield Lane, Choctaw, AR 72031
MLS# 26045333Listed by: DONHAM REALTY - New
 $65,000Active2 beds 2 baths1,208 sq. ft.
366 Steven Street, Clinton, AR 72031
MLS# 26045298Listed by: CLINTON REAL ESTATE


Protect your home and budget from life's surprises with an Assurant Home Warranty, backed by a partner that supports you through every step of homeownership. Explore Plans.
© 2023 - 2026 ERA Franchise Systems LLC. All rights reserved. ERA Franchise Systems LLC fully supports the principles of the Fair Housing Act and the Equal Opportunity Act. ERA, ERA Real Estate powered, and their respective logos are registered service marks of ERA Franchise Systems LLC. Each office is independently owned and operated.