
372 Witt Ln, Clinton, AR 72031
Local realty services provided by:ERA Doty Real Estate
372 Witt Ln,Clinton, AR 72031
$325,000
- 3 Beds
- 4 Baths
- 1,440 sq. ft.
- Single family
- Active
Listed by: mark biviano
Office: mcgraw realtors - hsv
MLS#:26045110
Source:AR_CARMLS
Price summary
- Price:$325,000
- Price per sq. ft.:$225.69
About this home
Enjoy the peaceful surroundings and natural beauty of this charming cabin in Clinton, Arkansas. Offering over 1,400 sq. ft. of living space on roughly half an acre, the property boasts scenic views of the South Fork of the Little Red River. Its prime location near Greers Ferry Lake provides quick, direct access to the region's best boating, trout fishing, and outdoor recreation. Inside, discover vaulted ceilings, luxury vinyl plank floors, and a functional layout featuring 3 bedrooms and 3.5 baths, with every bedroom offering its own private en-suite bath. Two suites and a guest half bath sit on the main level, while a private downstairs suite serves as an ideal retreat for guests or rental use. Out back, an expansive deck equipped with an outdoor kitchen provides the perfect setting for morning coffee or dining with a view. A garage and covered parking offer plenty of space for vehicles, boats, and lake gear. Whether you are seeking a full-time home, weekend escape, or turnkey vacation rental, this property delivers the classic Arkansas lifestyle. Schedule your private showing today!...
Contact an agent
Home facts
- Year built:2019
- Subdivision & Development:Lewis
- Listing ID #:26045110
- Added:1 day(s) ago
- Updated:November 11, 2026 at 02:58 AM
Rooms and interior
- Bedrooms:3
- Total bathrooms:4
- Full bathrooms:3
- Half bathrooms:1
- Flooring:Laminate
- Dining Description:Living/Dining Combo
- Kitchen Description:Built-In Stove, Dishwasher, Electric Range, Refrigerator-Stays
- Bedroom Description:Guest Bedroom on Main Level, Primary Bedroom/Main Level
- Living area:1,440 sq. ft.
Structure and exterior
- Roof:Composition
- Year built:2019
- Building area:1,440 sq. ft.
- Lot area:0.54 Acres
- Lot Features:Sloped
- Architectural Style:Traditional
- Construction Materials:Frame
- Foundation Description:Crawl Space
- Levels:2 Stories
Utilities
- Water:Water-Public
- Sewer:Sewer-Public
Finances and disclosures
- Price:$325,000
- Price per sq. ft.:$225.69
- Tax amount:$1,336
Features and amenities
- Appliances:Built-In Stove, Dishwasher, Electric Range
Parking
- Parking description:Carport, One Car
New listings near 372 Witt Ln
- New
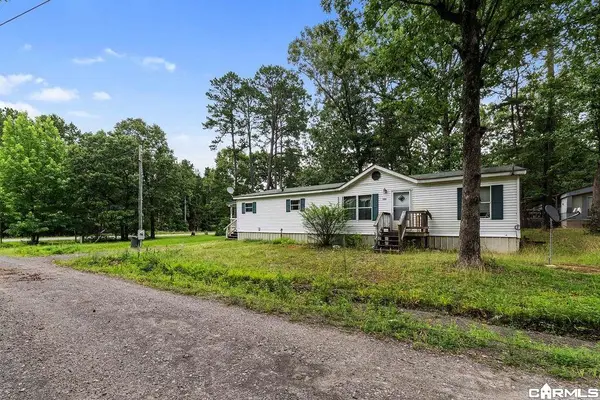 $65,000Active3 beds 2 baths1,200 sq. ft.
120 Percy Lane, Clinton, AR 72031
MLS# 26045198Listed by: CLINTON REAL ESTATE - New
 $2,700,000Active3 beds 1 baths1,200 sq. ft.
3236 Elba Road, Clinton, AR 72031
MLS# 26045193Listed by: MOSSY OAK PROPERTIES SELLING ARKANSAS - New
 $425,000Active24.6 Acres
000 Blackman Bottom Lane, Clinton, AR 72031
MLS# 26044997Listed by: CLINTON REAL ESTATE - New
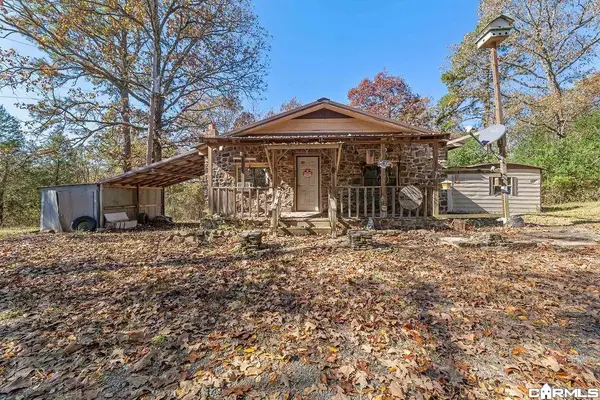 $120,000Active2 beds 1 baths840 sq. ft.
504 Boar Road, Clinton, AR 72031
MLS# 26045130Listed by: CLINTON REAL ESTATE - New
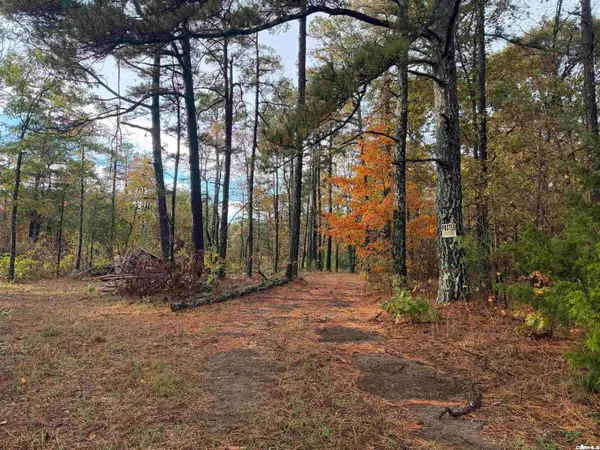 $480,000Active60 Acres
15700 W 16 Highway, Clinton, AR 72031
MLS# 26044879Listed by: BRICK REAL ESTATE LESLIE - New
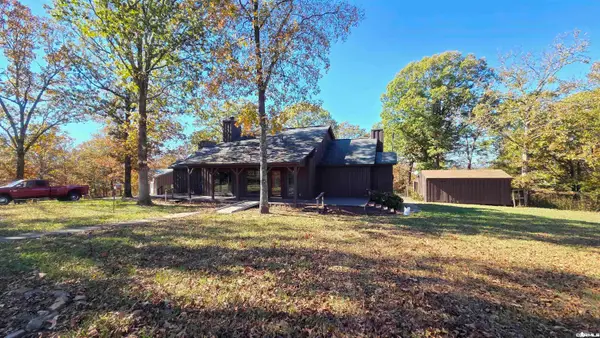 $499,900Active2 beds 2 baths1,336 sq. ft.
1169 Zachary Lane, Clinton, AR 72031
MLS# 26044819Listed by: NICHOLS REALTY EXPRESS 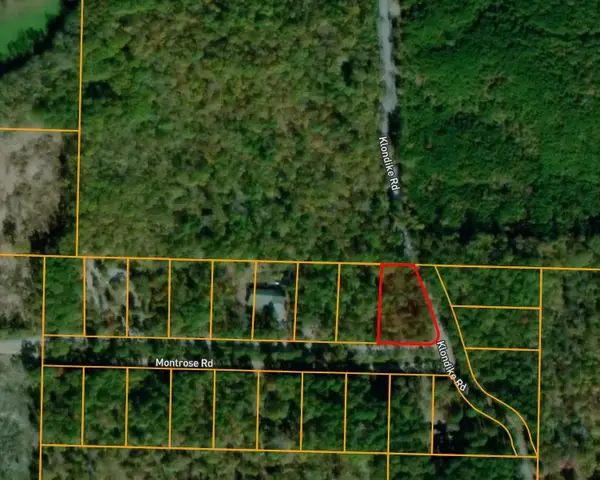 $20,000Active0.54 Acres
LOT 22 Pinewood Subdivision, Clinton, AR 72031
MLS# 1343606Listed by: LIVE. LOVE. ARKANSAS- New
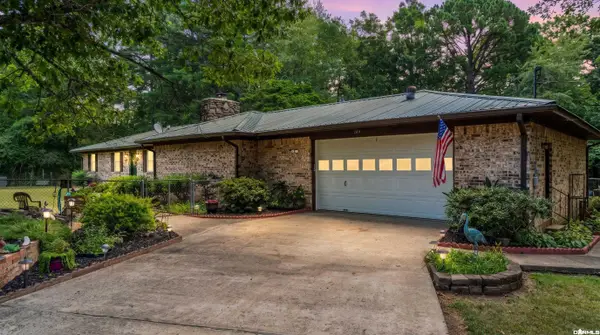 $299,900Active4 beds 2 baths2,554 sq. ft.
564 Green Tree Road, Clinton, AR 72031
MLS# 26043997Listed by: REMAX ULTIMATE  $120,000Active1.09 Acres
Address Withheld By Seller, Clinton, AR 72031
MLS# 26043751Listed by: ARKANSAS MOUNTAIN REAL ESTATE


Protect your home and budget from life's surprises with an Assurant Home Warranty, backed by a partner that supports you through every step of homeownership. Explore Plans.
© 2023 - 2026 ERA Franchise Systems LLC. All rights reserved. ERA Franchise Systems LLC fully supports the principles of the Fair Housing Act and the Equal Opportunity Act. ERA, ERA Real Estate powered, and their respective logos are registered service marks of ERA Franchise Systems LLC. Each office is independently owned and operated.