
2642 Hwy 330 E., Clinton, AR 72031
Local realty services provided by:ERA Doty Real Estate
Listed by: amber wilson
Office: donham realty
MLS#:26030942
Source:AR_CARMLS
Price summary
- Price:$499,000
- Price per sq. ft.:$286.12
About this home
LAKEFRONT LAKEHOUSE WITH 2-BOAT SLIPS & 2-LIFTS. Great location just before Choctaw Marina by road & the community dock is right behind the house with a short,easy walk to dock and it's located in a cove so its nice and calm. Long driveway so room for guest parking. This property has been in the same family since the mid 1990's. Well kept and just needs some updating. New Septic Field lines about 4-5 years ago. Metal Roof, vinyl siding, wrap around grilling deck & spacious covered back porch. See "Link" in listing to view more details, walk through tour , house layout, & video.
Contact an agent
Home facts
- Year built:1972
- Subdivision & Development:MOOREVIEW
- Listing ID #:26030942
- Added:43 day(s) ago
- Updated:September 12, 2026 at 02:29 PM
Rooms and interior
- Bedrooms:4
- Total bathrooms:3
- Full bathrooms:2
- Half bathrooms:1
- Flooring:Carpet, Vinyl
- Dining Description:Breakfast Bar, Eat-In Kitchen
- Kitchen Description:Dishwasher, Electric Range
- Bedroom Description:Guest Bedroom on Main Level
- Living area:1,744 sq. ft.
Heating and cooling
- Cooling:Central Cool-Electric
- Heating:Central Heat-Electric
Structure and exterior
- Roof:Metal
- Year built:1972
- Building area:1,744 sq. ft.
- Lot area:0.67 Acres
- Lot Features:Cleared, In Subdivision, Resort Property, River/Lake Area, Rural Property, Sloped, Wooded
- Architectural Style:Traditional
- Construction Materials:Frame
- Exterior Features:Deck, Guttering, Porch
- Foundation Description:Crawl Space
- Levels:2 Stories
Schools
- High school:Clinton
- Middle school:Clinton
- Elementary school:Clinton
Utilities
- Water:Water Heater-Electric, Water-Public
- Sewer:Septic
Finances and disclosures
- Price:$499,000
- Price per sq. ft.:$286.12
- Tax amount:$1,710 (2026)
Features and amenities
- Appliances:Dishwasher, Electric Range
- Laundry features:Dryer Connection-Electric, Washer Connection
- Amenities:Marina
Parking
- Parking description:Parking Pads
New listings near 2642 Hwy 330 E.
- New
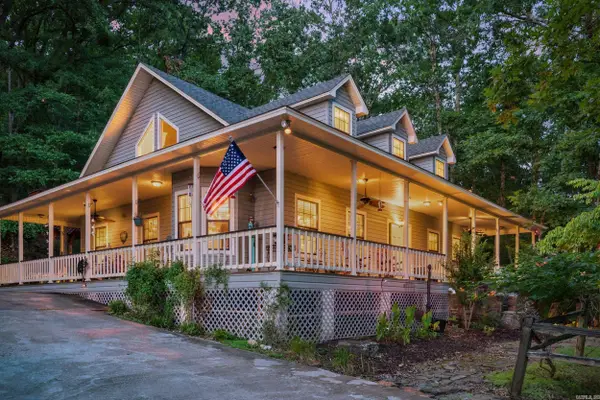 $399,950Active4 beds 2 baths2,623 sq. ft.
420 Shadow Lane, Clinton, AR 72031
MLS# 26037280Listed by: REAL BROKER - New
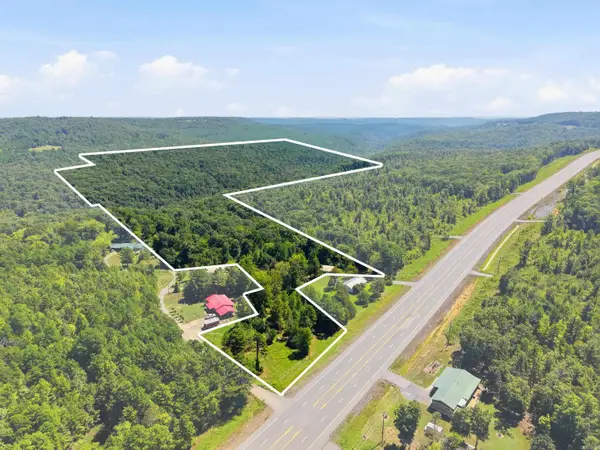 $115,000Active50.74 Acres
000 Hwy 65 North, Clinton, AR 72031
MLS# 26036943Listed by: CLINTON REAL ESTATE - New
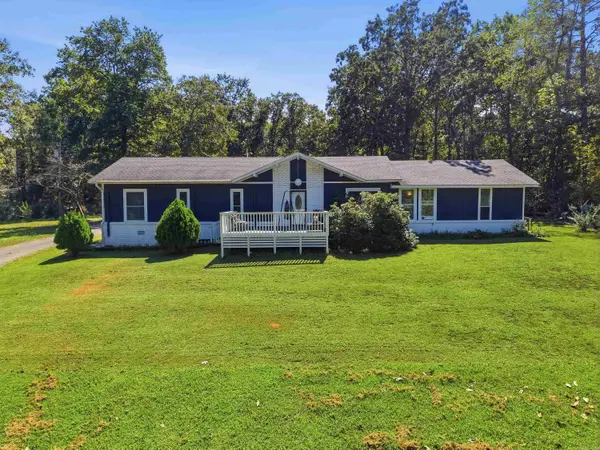 $295,000Active3 beds 2 baths1,872 sq. ft.
195 Lynch Drive, Clinton, AR 72031
MLS# 26037112Listed by: CLINTON REAL ESTATE - New
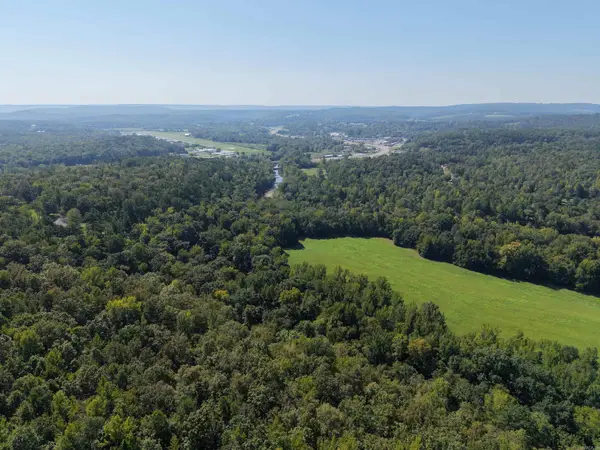 $369,000Active32.32 Acres
N 65 Highway, Clinton, AR 72031
MLS# 26036640Listed by: UNITED COUNTRY REAL ESTATE/CENTRAL OZARKS REAL ESTATE - New
 $189,000Active3 beds 2 baths1,290 sq. ft.
273 Poplar Street, Clinton, AR 72031
MLS# 26036452Listed by: RIVERS EDGE REAL ESTATE - New
 $487,000Active5 beds 4 baths2,705 sq. ft.
260 Ferguson Road, Clinton, AR 72031
MLS# 26036329Listed by: CLINTON REAL ESTATE - New
 $281,600Active88 Acres
Tract 11 Harmony Mountain Road, Clinton, AR 72031
MLS# 26036320Listed by: REMAX ULTIMATE - New
 $340,000Active4 beds 2 baths2,280 sq. ft.
237 Glenn Road, Clinton, AR 72031
MLS# 26036313Listed by: LIVE.LOVE.ARKANSAS REALTY GROUP - New
 $315,000Active3 beds 3 baths2,002 sq. ft.
143 Jordan Lane, Clinton, AR 72031
MLS# 26036264Listed by: EXP REALTY - New
 $55,000Active18.07 Acres
000 Hwy 9, Clinton, AR 72031
MLS# 26036219Listed by: LIVE.LOVE.ARKANSAS REALTY GROUP


Protect your home and budget from life's surprises with an Assurant Home Warranty, backed by a partner that supports you through every step of homeownership. Explore Plans.
© 2023 - 2026 ERA Franchise Systems LLC. All rights reserved. ERA Franchise Systems LLC fully supports the principles of the Fair Housing Act and the Equal Opportunity Act. ERA, ERA Real Estate powered, and their respective logos are registered service marks of ERA Franchise Systems LLC. Each office is independently owned and operated.