
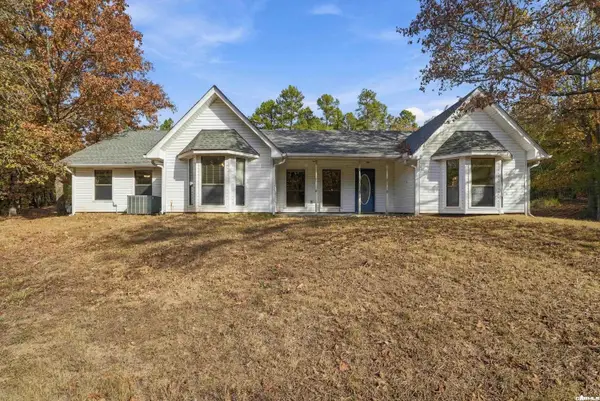
1 Shady Lane Drive, Conway, AR 72034
Local realty services provided by:ERA Doty Real Estate
Listed by: mia story cude
Office: irealty arkansas - sherwood
MLS#:26044528
Source:AR_CARMLS
Price summary
- Price:$165,000
- Price per sq. ft.:$149.86
About this home
Opportunity, location, and potential all in one! This 3-bedroom, 1-bath home offers 1,101 square feet of living space on a spacious 0.55-acre lot, conveniently located close to town. With only two previous owners, this property has been thoughtfully updated in 2025, including flooring, paint, and kitchen improvements. Additional features include extra storage in the carport area and a storage shed. Looking for more than just a home? The property may offer the opportunity for commercial zoning through the city, creating possibilities for a variety of future uses. An additional residential opportunity is also available for purchase directly behind the property. Whether you're looking for a place to call home, an investment, or exploring future possibilities, this property is worth a closer look! See MLS #26044508 for details on the neighboring property. Nov. 2018 Roof, April 2008 Windows, April 2007 gutters, Jan 2009 AC.
Contact an agent
Home facts
- Year built:1965
- Subdivision & Development:RIVERDRIVE
- Listing ID #:26044528
- Added:3 day(s) ago
- Updated:November 08, 2026 at 03:46 PM
Rooms and interior
- Bedrooms:3
- Total bathrooms:1
- Full bathrooms:1
- Flooring:Wood
- Dining Description:Kitchen/Dining Combo
- Kitchen Description:Built-In Stove, Dishwasher, Electric Range
- Bedroom Description:3 Bedrooms Same Level, Guest Bedroom on Main Level, Primary Bedroom/Main Level
- Living area:1,101 sq. ft.
Structure and exterior
- Roof:Architectural Shingle
- Year built:1965
- Building area:1,101 sq. ft.
- Lot area:0.55 Acres
- Lot Features:Corner Lot
- Architectural Style:Ranch
- Construction Materials:Brick
- Levels:1 Story
Schools
- High school:Conway
- Middle school:Carl Stuart
- Elementary school:Julia Lee Moore
Utilities
- Water:Water-Public
- Sewer:Sewer-Public
Finances and disclosures
- Price:$165,000
- Price per sq. ft.:$149.86
- Tax amount:$1,188 (2026)
Features and amenities
- Appliances:Built-In Stove, Dishwasher, Electric Range
- Amenities:Sheet Rock
Parking
- Parking description:Carport
New listings near 1 Shady Lane Drive
- New
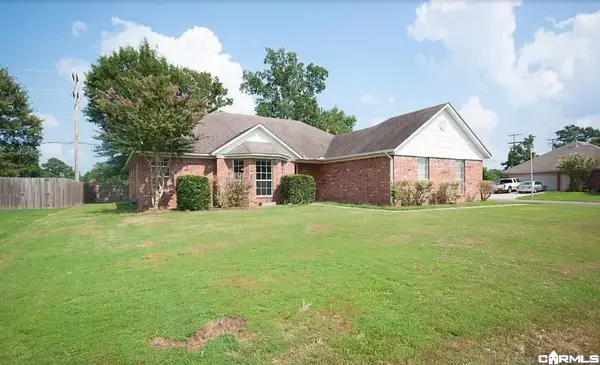 $239,970Active3 beds 2 baths1,400 sq. ft.
1560 Marlise Drive, Conway, AR 72034
MLS# 26044930Listed by: EDGE REALTY - New
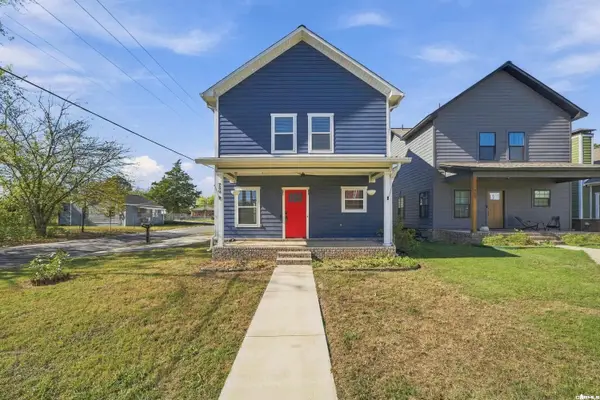 $250,000Active3 beds 2 baths1,536 sq. ft.
760 Spruce St, Conway, AR 72032
MLS# 26044905Listed by: MICHELE PHILLIPS & CO. REALTORS SEARCY BRANCH - New
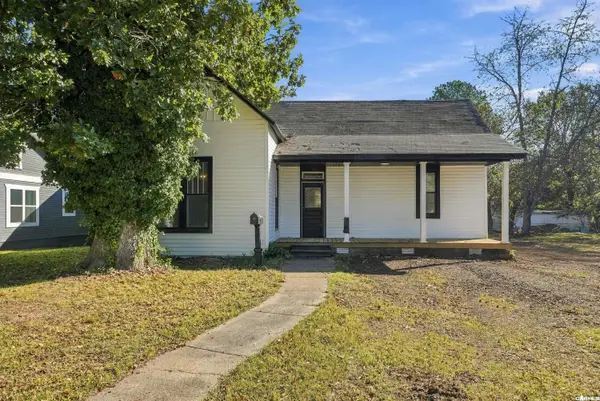 $289,000Active3 beds 2 baths1,676 sq. ft.
1036 Clifton Street, Conway, AR 72034
MLS# 26044906Listed by: ARKANSAS REAL ESTATE COLLECTIVE, CONWAY BRANCH - New
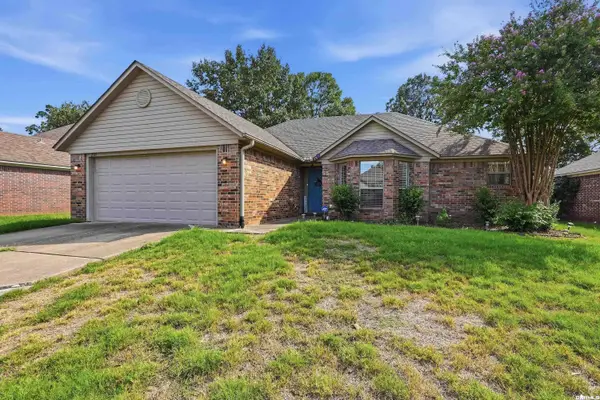 $242,500Active3 beds 2 baths1,379 sq. ft.
2145 Dillard Drive, Conway, AR 72034
MLS# 26044867Listed by: LPT REALTY - New
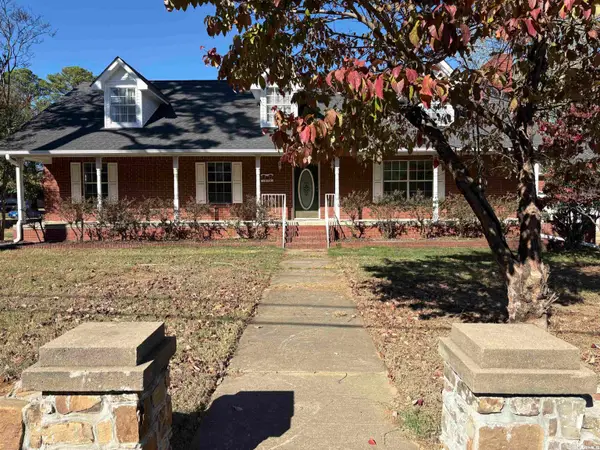 Listed by ERA$395,000Active4 beds 3 baths2,599 sq. ft.
1470 College, Conway, AR 72034
MLS# 26044759Listed by: ERA TEAM REAL ESTATE - New
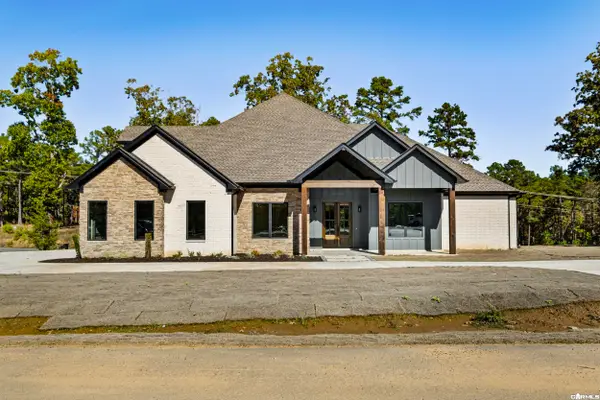 $724,900Active5 beds 4 baths3,336 sq. ft.
2910 Orchard View, Conway, AR 72034
MLS# 26044770Listed by: ARNETT REALTY & INVESTMENTS - New
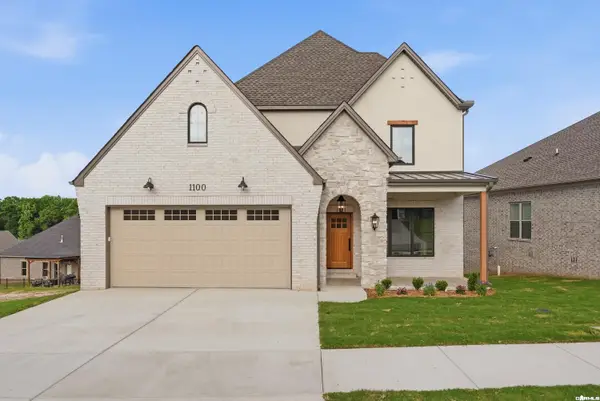 $455,000Active4 beds 3 baths2,286 sq. ft.
1100 Edinburgh Drive, Conway, AR 72034
MLS# 26044657Listed by: LPT REALTY CONWAY - New
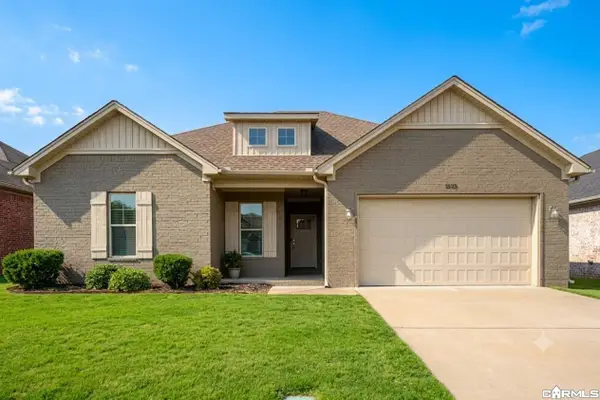 $284,000Active4 beds 2 baths1,610 sq. ft.
1535 Cherry Bark Drive, Conway, AR 72034
MLS# 26044560Listed by: CBRPM CONWAY - New
 $315,000Active3 beds 2 baths2,209 sq. ft.
98 Pine Valley Drive, Conway, AR 72034
MLS# 26044530Listed by: HOMEWARD REALTY


Protect your home and budget from life's surprises with an Assurant Home Warranty, backed by a partner that supports you through every step of homeownership. Explore Plans.
© 2023 - 2026 ERA Franchise Systems LLC. All rights reserved. ERA Franchise Systems LLC fully supports the principles of the Fair Housing Act and the Equal Opportunity Act. ERA, ERA Real Estate powered, and their respective logos are registered service marks of ERA Franchise Systems LLC. Each office is independently owned and operated.