
1036 Clifton Street, Conway, AR 72034
Local realty services provided by:ERA TEAM Real Estate
1036 Clifton Street,Conway, AR 72034
$289,000
- 3 Beds
- 2 Baths
- 1,676 sq. ft.
- Single family
- Active
Listed by: stefanie schrekenhofer
Office: arkansas real estate collective, conway branch
MLS#:26044906
Source:AR_CARMLS
Price summary
- Price:$289,000
- Price per sq. ft.:$172.43
About this home
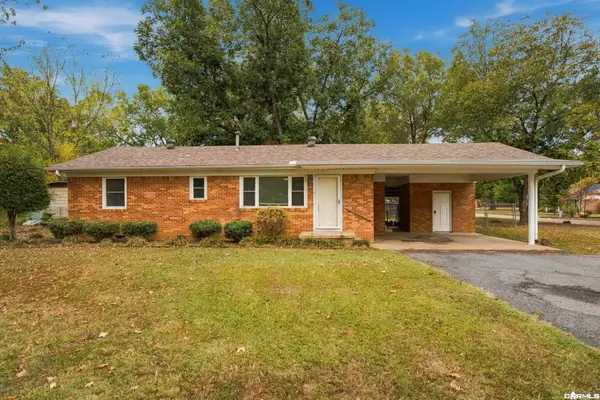
This home has historic charm and beauty, from the curb appeal to the beautiful updates, this home has it all! All of the exterior from ground up is new! The interior is a design dream, from the original wood flooring to the lighting , exquisite detail throughout! Huge lot, walk or bike downtown! Sit on your brand new porches and soak up all the history around you!
Contact an agent
Home facts
- Subdivision & Development:FIDDLERS SURVEY
- Listing ID #:26044906
- Added:1 day(s) ago
- Updated:November 09, 2026 at 02:51 AM
Rooms and interior
- Bedrooms:3
- Total bathrooms:2
- Full bathrooms:2
- Flooring:Luxury Vinyl, Tile, Wood
- Dining Description:Eat-In Kitchen, Kitchen/Dining Combo
- Kitchen Description:Dishwasher, Electric Range, Free-Standing Stove, Microwave
- Bedroom Description:3 Bedrooms Same Level
- Living area:1,676 sq. ft.
Structure and exterior
- Roof:Architectural Shingle
- Building area:1,676 sq. ft.
- Lot area:0.39 Acres
- Lot Features:Level
- Architectural Style:Bungalow/Cottage
- Exterior Features:Deck, Porch
- Foundation Description:Crawl Space
- Levels:1 Story
Utilities
- Water:Water Heater-Gas, Water-Public
- Sewer:Sewer-Public
Finances and disclosures
- Price:$289,000
- Price per sq. ft.:$172.43
- Tax amount:$1,099
Features and amenities
- Appliances:Dishwasher, Electric Range, Free-Standing Stove, Microwave
- Laundry features:Dryer Connection-Electric, Laundry Room, Washer Connection
- Amenities:Sheet Rock
Parking
- Parking description:Parking Pads
New listings near 1036 Clifton Street
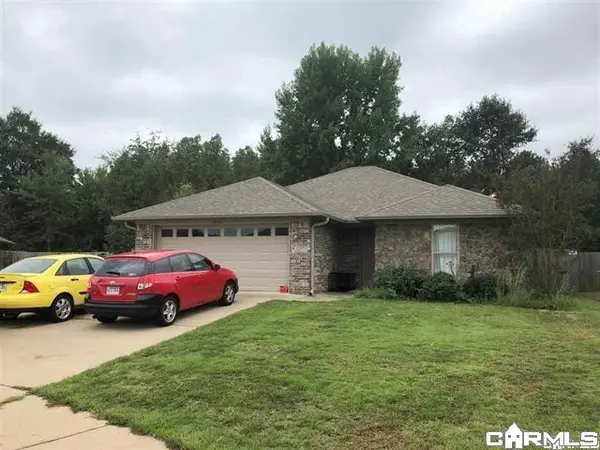 $212,500Pending3 beds 2 baths1,282 sq. ft.
2615 Clover Lane, Conway, AR 72032
MLS# 26044935Listed by: EDGE REALTY- New
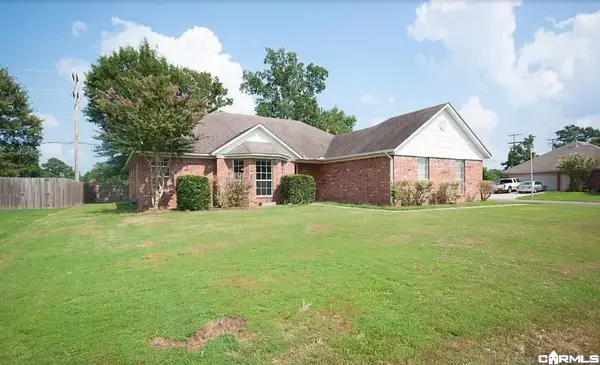 $239,970Active3 beds 2 baths1,400 sq. ft.
1560 Marlise Drive, Conway, AR 72034
MLS# 26044930Listed by: EDGE REALTY - New
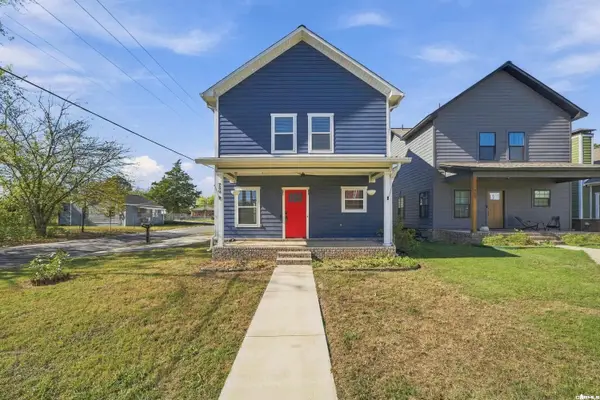 $250,000Active3 beds 2 baths1,536 sq. ft.
760 Spruce St, Conway, AR 72032
MLS# 26044905Listed by: MICHELE PHILLIPS & CO. REALTORS SEARCY BRANCH - New
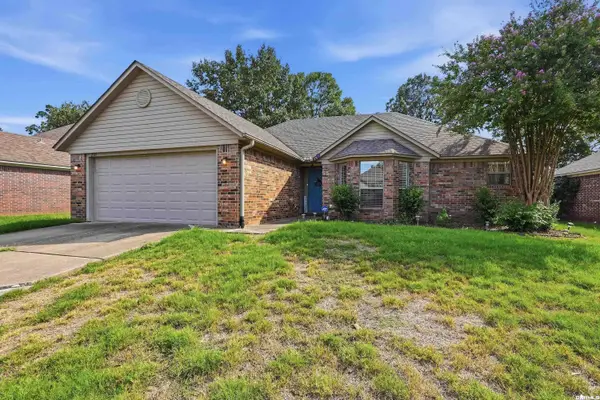 $242,500Active3 beds 2 baths1,379 sq. ft.
2145 Dillard Drive, Conway, AR 72034
MLS# 26044867Listed by: LPT REALTY - New
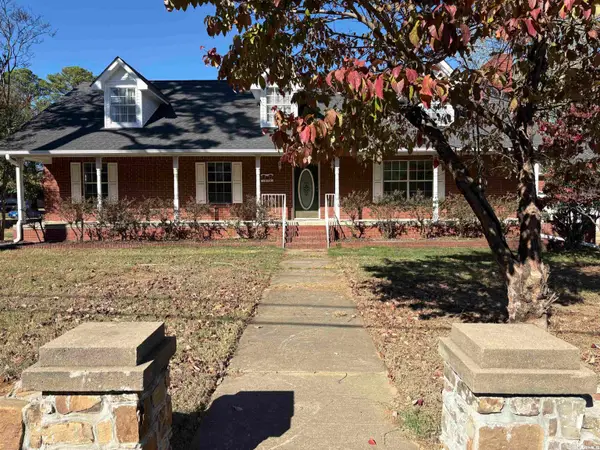 Listed by ERA$395,000Active4 beds 3 baths2,599 sq. ft.
1470 College, Conway, AR 72034
MLS# 26044759Listed by: ERA TEAM REAL ESTATE - New
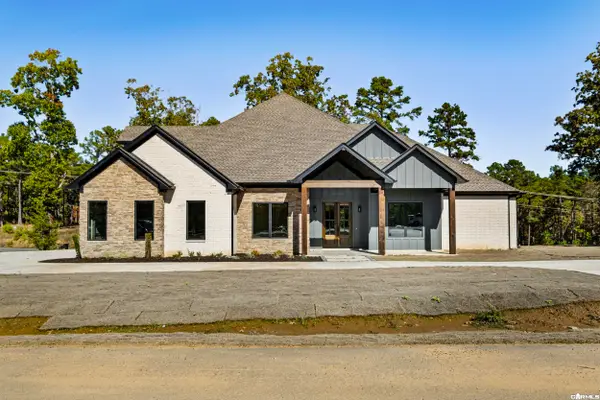 $724,900Active5 beds 4 baths3,336 sq. ft.
2910 Orchard View, Conway, AR 72034
MLS# 26044770Listed by: ARNETT REALTY & INVESTMENTS - New
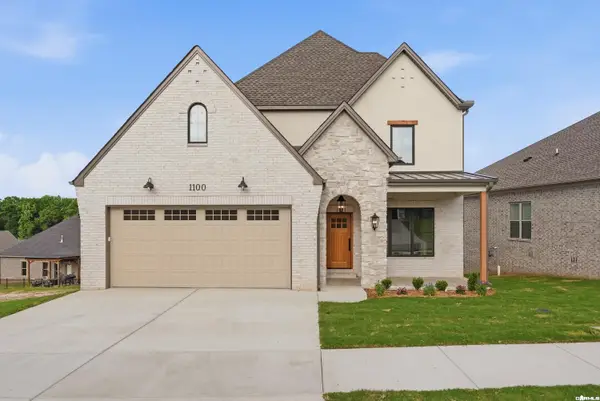 $455,000Active4 beds 3 baths2,286 sq. ft.
1100 Edinburgh Drive, Conway, AR 72034
MLS# 26044657Listed by: LPT REALTY CONWAY - New
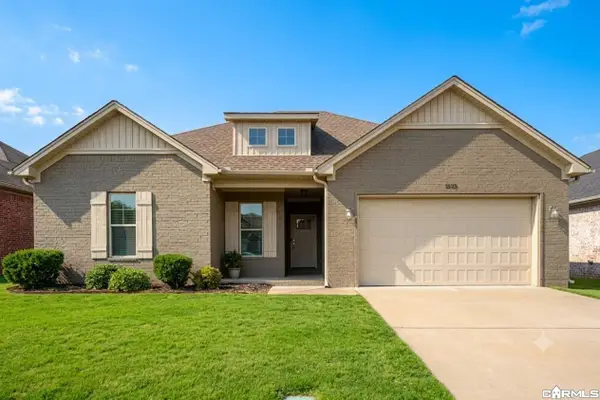 $284,000Active4 beds 2 baths1,610 sq. ft.
1535 Cherry Bark Drive, Conway, AR 72034
MLS# 26044560Listed by: CBRPM CONWAY - New
 $165,000Active3 beds 1 baths1,101 sq. ft.
1 Shady Lane Drive, Conway, AR 72034
MLS# 26044528Listed by: IREALTY ARKANSAS - SHERWOOD


Protect your home and budget from life's surprises with an Assurant Home Warranty, backed by a partner that supports you through every step of homeownership. Explore Plans.
© 2023 - 2026 ERA Franchise Systems LLC. All rights reserved. ERA Franchise Systems LLC fully supports the principles of the Fair Housing Act and the Equal Opportunity Act. ERA, ERA Real Estate powered, and their respective logos are registered service marks of ERA Franchise Systems LLC. Each office is independently owned and operated.