
12 Sycamore Dr, Conway, AR 72032
Local realty services provided by:ERA Doty Real Estate
12 Sycamore Dr,Conway, AR 72032
$269,900
- 3 Beds
- 2 Baths
- 1,916 sq. ft.
- Single family
- Active
Listed by: christopher white
Office: century 21 parker & scroggins realty - conway
MLS#:26033788
Source:AR_CARMLS
Price summary
- Price:$269,900
- Price per sq. ft.:$140.87
About this home
Discover the perfect balance of city convenience and peaceful country living at 12 Sycamore Drive. Situated on 3.65 acres in one of the last subdivisions before leaving Conway, this 3-bedroom, 2-bath home offers approximately 1,900 square feet while still benefiting from Conway Corp services. Inside, you’ll find an abundance of character and flexible living space, including both a formal den and a separate living room. The home also provides two dedicated dining areas, a formal dining room for special occasions and a breakfast nook for everyday meals. A seasonal pond, visible from inside the home, creates a beautiful natural setting and regularly attracts deer to the property. Step outside onto the expansive back deck, where you can relax, entertain, and enjoy the backyard with a wonderful sense of privacy. Parking and storage are plentiful with an attached two-car garage, a detached two-car carport, and additional storage space. Located in a quiet subdivision approximately 10 minutes from many of Conway’s best shopping, dining, entertainment, and recreational options, this property offers space, privacy, convenience, and character all in one. *****Agents please see remarks*****...
Contact an agent
Home facts
- Year built:1975
- Subdivision & Development:Rolling Hills Phase II
- Listing ID #:26033788
- Added:48 day(s) ago
- Updated:October 06, 2026 at 02:37 PM
Rooms and interior
- Bedrooms:3
- Total bathrooms:2
- Full bathrooms:2
- Flooring:Carpet, Vinyl
- Dining Description:Separate Dining Room
- Kitchen Description:Built-In Stove, Electric Range, Ice Maker Connection
- Bedroom Description:3 Bedrooms Same Level, Guest Bedroom on Main Level, Primary Bedroom/Main Level
- Living area:1,916 sq. ft.
Structure and exterior
- Roof:Metal
- Year built:1975
- Building area:1,916 sq. ft.
- Lot area:3.65 Acres
- Lot Features:In Subdivision, Pond, Rural Property
- Architectural Style:Traditional
- Construction Materials:Brick
- Exterior Features:Deck
- Foundation Description:Slab
- Levels:1 Story
Utilities
- Water:Water Heater-Gas, Water-Public
- Sewer:Septic
Finances and disclosures
- Price:$269,900
- Price per sq. ft.:$140.87
- Tax amount:$873 (2025)
Features and amenities
- Appliances:Built-In Stove, Electric Range, Ice Maker Connection
- Laundry features:Dryer Connection-Electric, Washer Connection
- Amenities:Security System, Sheet Rock, Walk-In Closet(s), Wallpaper
Parking
- Parking description:Carport, Four Car or More, Garage
New listings near 12 Sycamore Dr
- New
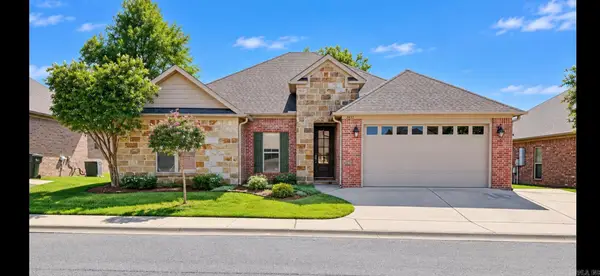 $290,000Active4 beds 2 baths1,858 sq. ft.
2455 Eighteen Loop, Conway, AR 72034
MLS# 26040394Listed by: ARKANSAS REAL ESTATE COLLECTIVE, CONWAY BRANCH - New
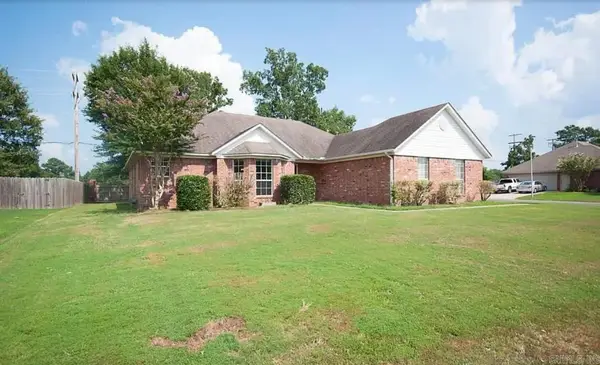 $239,970Active3 beds 2 baths1,400 sq. ft.
1560 Marlise Drive, Conway, AR 72034
MLS# 26040275Listed by: EDGE REALTY - New
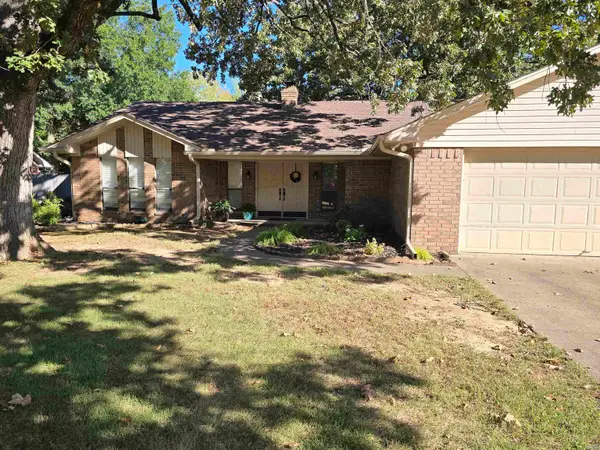 $270,000Active3 beds 2 baths1,794 sq. ft.
8 Sandstone Dr., Conway, AR 72034
MLS# 26040276Listed by: CRYE-LEIKE REALTORS CONWAY - New
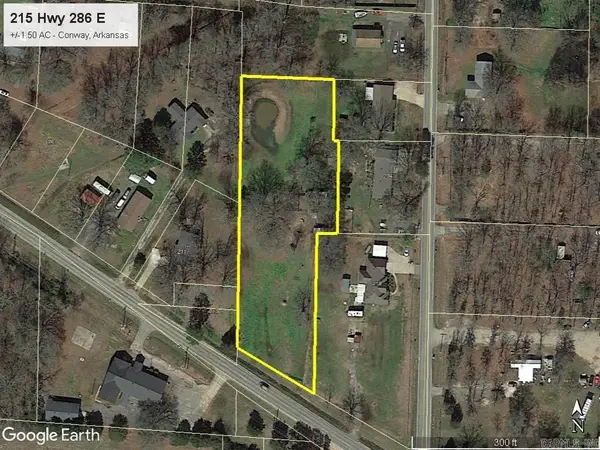 $69,500Active1.5 Acres
215 Hwy 286 E, Conway, AR 72032
MLS# 26040256Listed by: DUNAWAY AND HART, INC. - New
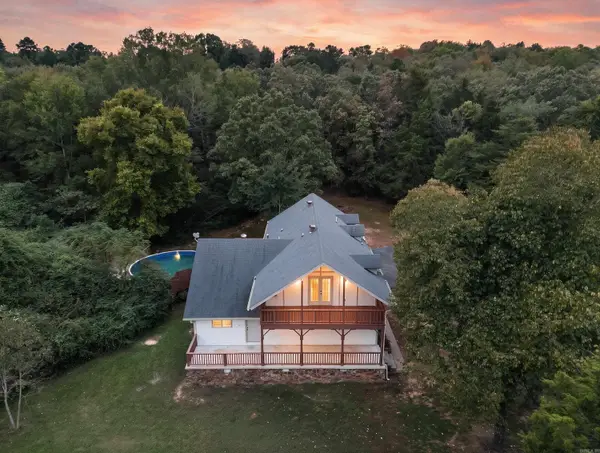 Listed by ERA$349,000Active4 beds 3 baths2,629 sq. ft.
1845 Cox Cove, Conway, AR 72034
MLS# 26040230Listed by: ERA TEAM REAL ESTATE - New
 $295,000Active3 beds 2 baths1,805 sq. ft.
2135 Maplewood Drive, Conway, AR 72032
MLS# 26040162Listed by: LPT REALTY CONWAY - New
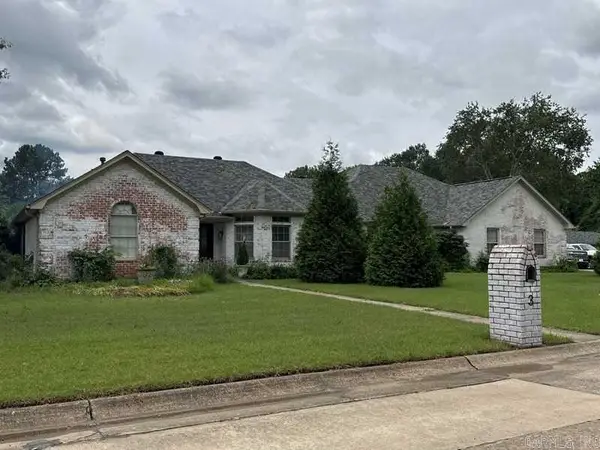 $510,000Active4 beds 3 baths3,272 sq. ft.
3 Hyde Park Circle, Conway, AR 72034
MLS# 26040153Listed by: FAULKNER COUNTY REALTY INC. - New
 $247,500Active3 beds 2 baths1,379 sq. ft.
2145 Dillard Drive, Conway, AR 72034
MLS# 26040132Listed by: LPT REALTY - New
 $175,000Active23 Acres
00 Lyons Lane, Conway, AR 72032
MLS# 26040122Listed by: KELLER WILLIAMS REALTY - New
 $1,015,000Active6 beds 5 baths3,938 sq. ft.
1475 Northwoods Estates Drive, Conway, AR 72032
MLS# 26040112Listed by: LPT REALTY CONWAY


Protect your home and budget from life's surprises with an Assurant Home Warranty, backed by a partner that supports you through every step of homeownership. Explore Plans.
© 2023 - 2026 ERA Franchise Systems LLC. All rights reserved. ERA Franchise Systems LLC fully supports the principles of the Fair Housing Act and the Equal Opportunity Act. ERA, ERA Real Estate powered, and their respective logos are registered service marks of ERA Franchise Systems LLC. Each office is independently owned and operated.