
1475 Northwoods Estates Drive, Conway, AR 72032
Local realty services provided by:ERA TEAM Real Estate
1475 Northwoods Estates Drive,Conway, AR 72032
$1,015,000
- 6 Beds
- 5 Baths
- 3,938 sq. ft.
- Single family
- Active
Listed by: matt grissom, luke dorey
Office: lpt realty conway
MLS#:26040112
Source:AR_CARMLS
Price summary
- Price:$1,015,000
- Price per sq. ft.:$257.75
- Monthly HOA dues:$41.67
About this home
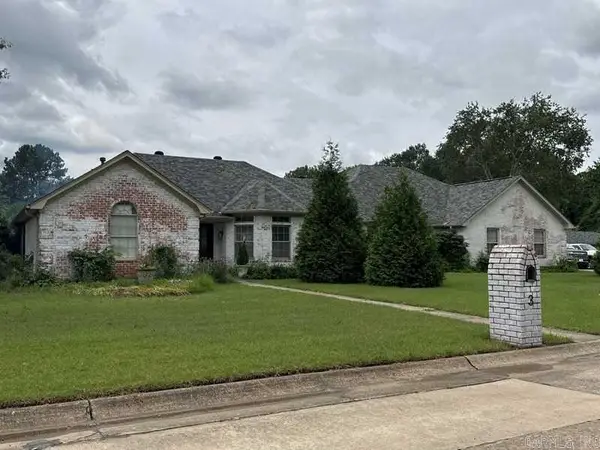
Built in 2019 on 3.15 acres in gated Northwoods Estates, 1475 Northwoods Estates Drive offers six bedrooms, four and a half baths, nearly 4,000 SF of living space, and an impressive four-car garage. A separate 700 SF heated and cooled gym, accessed through the garage or back porch, adds dedicated fitness space. The spacious double-island kitchen anchors everyday living and entertaining. Retreat to the expansive primary suite with a jetted tub, walk-in shower, and generous closet with abundant built-ins. Three additional bedrooms on the main level and two upstairs provide room for guests and flexible living. An oversized laundry room with office space and a wall of built-in storage keeps daily life organized. Outside, enjoy a fenced backyard with an in-ground pool, hot tub, and outdoor kitchen. You'll see deer wander around the backyard, giving you a peaceful country feel, all just minutes from Conway's shopping, dining, and conveniences. Come see why 1475 Northwoods Estates Drive checks all of the boxes of your dream home....
Contact an agent
Home facts
- Year built:2019
- Subdivision & Development:NORTH WOODS ESTATES PUD
- Listing ID #:26040112
- Added:1 day(s) ago
- Updated:October 05, 2026 at 02:37 PM
Rooms and interior
- Bedrooms:6
- Total bathrooms:5
- Full bathrooms:4
- Half bathrooms:1
- Flooring:Carpet, Luxury Vinyl
- Dining Description:Breakfast Bar, Eat-In Kitchen
- Kitchen Description:Dishwasher, Disposal, Double Oven, Gas Range, Ice Maker Connection, Pantry
- Bedroom Description:4 Bedrooms Same Level, Primary Bedroom Apart, Primary Bedroom/Main Level
- Living area:3,938 sq. ft.
Structure and exterior
- Roof:Architectural Shingle
- Year built:2019
- Building area:3,938 sq. ft.
- Lot area:3.15 Acres
- Lot Features:Corner Lot, In Subdivision, Level
- Architectural Style:Traditional
- Construction Materials:Brick
- Exterior Features:Guttering, Patio, Porch
- Foundation Description:Slab
- Levels:2 Stories
Schools
- High school:Conway
- Middle school:SIMON INTERMEDIATE
- Elementary school:Theodore Jones
Utilities
- Water:Water Heater-Electric, Water-Public
- Sewer:Septic
Finances and disclosures
- Price:$1,015,000
- Price per sq. ft.:$257.75
- Tax amount:$6,704 (2026)
Features and amenities
- Appliances:Dishwasher, Disposal, Gas Range, Ice Maker Connection
- Laundry features:Dryer Connection-Electric, Laundry Room, Washer Connection
- Amenities:Built-Ins, Dry Bar, Floored Attic, Gated Entrance, Sheet Rock, Sheet Rock Ceiling, Smoke Detector(s), TV-Cable, Walk-In Closet(s), Walk-in Shower, Wet Bar
- Pool features:Hot Tub/Spa, Inground Pool
Parking
- Parking description:Four Car or More, Garage, Side Entry
New listings near 1475 Northwoods Estates Drive
- New
 $295,000Active3 beds 2 baths1,805 sq. ft.
2135 Maplewood Drive, Conway, AR 72032
MLS# 26040162Listed by: LPT REALTY CONWAY - New
 $510,000Active4 beds 3 baths3,272 sq. ft.
3 Hyde Park Circle, Conway, AR 72034
MLS# 26040153Listed by: FAULKNER COUNTY REALTY INC. - New
 $247,500Active3 beds 2 baths1,379 sq. ft.
2145 Dillard Drive, Conway, AR 72034
MLS# 26040132Listed by: LPT REALTY - New
 $175,000Active23 Acres
00 Lyons Lane, Conway, AR 72032
MLS# 26040122Listed by: KELLER WILLIAMS REALTY - New
 $309,000Active2 beds 2 baths1,713 sq. ft.
278 Mill Pond Road, Conway, AR 72034
MLS# 26040115Listed by: J.C. THORNTON & CO., LLC - New
 $80,000Active0.55 Acres
5725 Spencer Lake, Conway, AR 72034
MLS# 26040071Listed by: LPT REALTY CONWAY - New
 $671,000Active5 beds 4 baths4,004 sq. ft.
90 Hays Hill Road, Conway, AR 72032
MLS# 26040000Listed by: LPT REALTY CONWAY - New
 $388,000Active4 beds 3 baths2,353 sq. ft.
230 Vintage Cove, Conway, AR 72034
MLS# 26040012Listed by: CENTURY 21 SANDSTONE REAL ESTATE GROUP - New
 $285,000Active4 beds 3 baths2,300 sq. ft.
37 Forrest Court, Conway, AR 72034
MLS# 26039904Listed by: MID SOUTH REALTY


Protect your home and budget from life's surprises with an Assurant Home Warranty, backed by a partner that supports you through every step of homeownership. Explore Plans.
© 2023 - 2026 ERA Franchise Systems LLC. All rights reserved. ERA Franchise Systems LLC fully supports the principles of the Fair Housing Act and the Equal Opportunity Act. ERA, ERA Real Estate powered, and their respective logos are registered service marks of ERA Franchise Systems LLC. Each office is independently owned and operated.