
1430 Crosspoint Road, Conway, AR 72034
Local realty services provided by:ERA TEAM Real Estate
1430 Crosspoint Road,Conway, AR 72034
$275,000
- 3 Beds
- 2 Baths
- 1,915 sq. ft.
- Single family
- Active
Listed by: dawn bitner
Office: dalrymple
MLS#:26040497
Source:AR_CARMLS
Price summary
- Price:$275,000
- Price per sq. ft.:$143.6
- Monthly HOA dues:$25
About this home
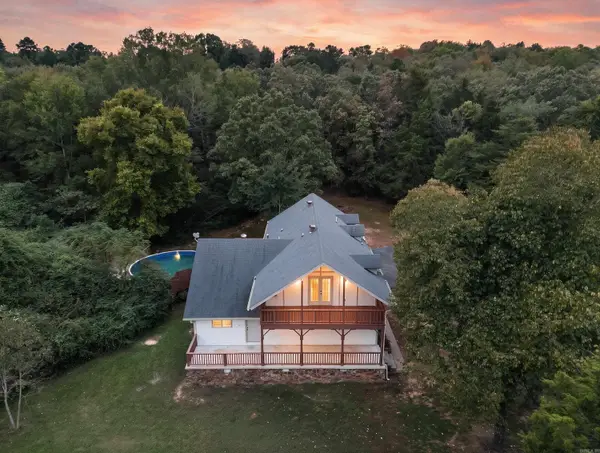
Welcome to this well-sized single family home offering 1,915 square foot of comfortable living space in a desirable Conway neighborhood. Situated on a generous lot, this property features 3 bedrooms, 2 bathrooms, and two dining areas. Convenient access to shopping, schools, and employment opportunities. The primary bedroom has a outdoor access, and bathroom walk in closet access convenient for getting ready in the morning for work, play, or comfort. If you look around you will see all utilities are underground. The back deck is a great space to gather your loved ones to celebrate life. Come check out this move in ready home.
Contact an agent
Home facts
- Year built:2003
- Subdivision & Development:SOUTH WIND
- Listing ID #:26040497
- Added:1 day(s) ago
- Updated:October 07, 2026 at 05:01 AM
Rooms and interior
- Bedrooms:3
- Total bathrooms:2
- Full bathrooms:2
- Flooring:Carpet, Tile, Wood
- Dining Description:Breakfast Bar, Eat-In Kitchen, Living/Dining Combo, Separate Breakfast Room, Separate Dining Room
- Kitchen Description:Dishwasher, Free-Standing Stove, Microwave
- Bedroom Description:3 Bedrooms Same Level, Primary Bedroom Apart
- Living area:1,915 sq. ft.
Structure and exterior
- Roof:Architectural Shingle
- Year built:2003
- Building area:1,915 sq. ft.
- Lot area:0.22 Acres
- Lot Features:Level
- Architectural Style:Traditional
- Construction Materials:Brick, Brick & Frame Combo, Metal/Vinyl Siding
- Exterior Features:Deck, Guttering
- Foundation Description:Slab
- Levels:1 Story
Utilities
- Water:Water Heater-Gas
Finances and disclosures
- Price:$275,000
- Price per sq. ft.:$143.6
- Tax amount:$1,707
Features and amenities
- Appliances:Dishwasher, Free-Standing Stove, Microwave
- Laundry features:Dryer Connection-Electric, Laundry Room, Washer Connection
- Amenities:Sheet Rock, Sheet Rock Ceiling, Walk-In Closet(s), Walk-in Shower
Parking
- Parking description:Two Car
New listings near 1430 Crosspoint Road
- New
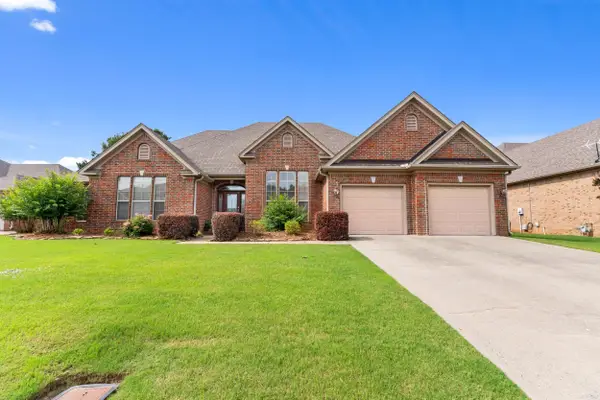 $499,900Active4 beds 4 baths3,256 sq. ft.
5120 Stepping Stone Drive, Conway, AR 72034
MLS# 26040544Listed by: CBRPM CONWAY - New
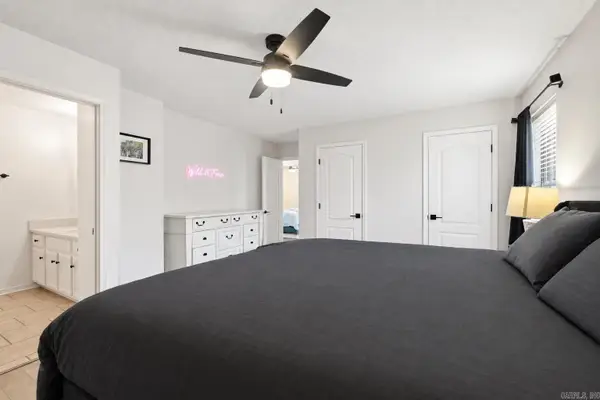 $215,000Active3 beds 2 baths1,296 sq. ft.
2235 Rainbow Road, Conway, AR 72032
MLS# 26040522Listed by: EXP REALTY - New
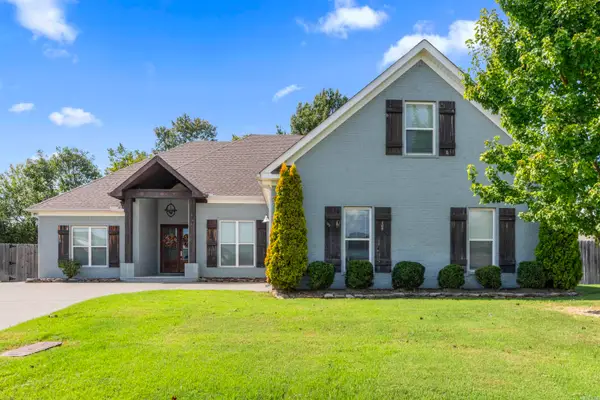 $539,000Active4 beds 3 baths3,130 sq. ft.
5230 Barn Owl Cove, Conway, AR 72034
MLS# 26040502Listed by: CBRPM CONWAY - New
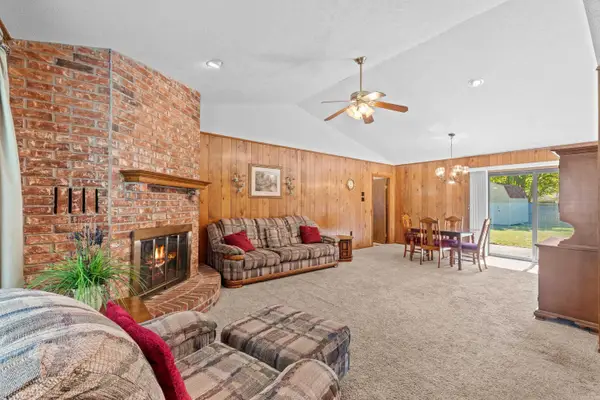 Listed by ERA$249,900Active4 beds 2 baths1,962 sq. ft.
9 Pebble Brook, Conway, AR 72034
MLS# 26040455Listed by: ERA TEAM REAL ESTATE - New
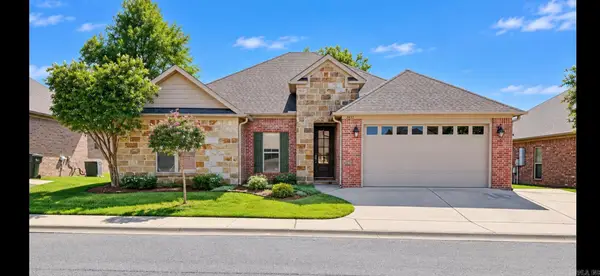 $290,000Active4 beds 2 baths1,858 sq. ft.
2455 Eighteen Loop, Conway, AR 72034
MLS# 26040394Listed by: ARKANSAS REAL ESTATE COLLECTIVE, CONWAY BRANCH - New
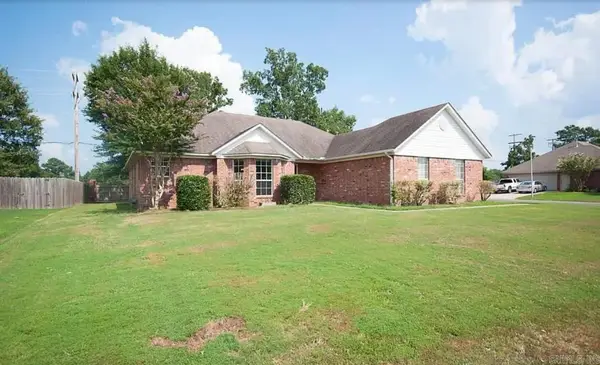 $239,970Active3 beds 2 baths1,400 sq. ft.
1560 Marlise Drive, Conway, AR 72034
MLS# 26040275Listed by: EDGE REALTY - New
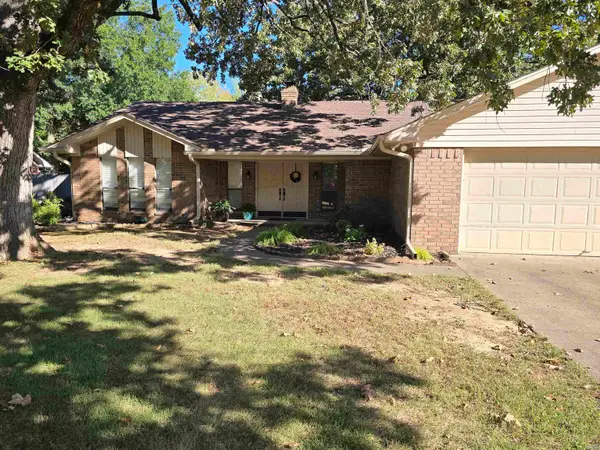 $270,000Active3 beds 2 baths1,794 sq. ft.
8 Sandstone Dr., Conway, AR 72034
MLS# 26040276Listed by: CRYE-LEIKE REALTORS CONWAY - New
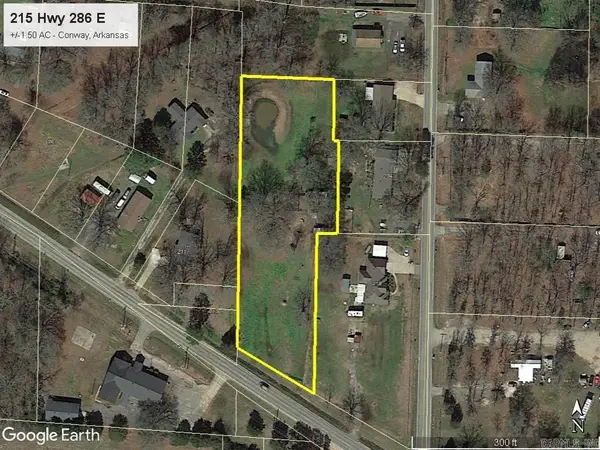 $69,500Active1.5 Acres
215 Hwy 286 E, Conway, AR 72032
MLS# 26040256Listed by: DUNAWAY AND HART, INC. - New
 Listed by ERA$349,000Active4 beds 3 baths2,629 sq. ft.
1845 Cox Cove, Conway, AR 72034
MLS# 26040230Listed by: ERA TEAM REAL ESTATE


Protect your home and budget from life's surprises with an Assurant Home Warranty, backed by a partner that supports you through every step of homeownership. Explore Plans.
© 2023 - 2026 ERA Franchise Systems LLC. All rights reserved. ERA Franchise Systems LLC fully supports the principles of the Fair Housing Act and the Equal Opportunity Act. ERA, ERA Real Estate powered, and their respective logos are registered service marks of ERA Franchise Systems LLC. Each office is independently owned and operated.