
1650 Dolphin Drive, Conway, AR 72034
Local realty services provided by:ERA TEAM Real Estate
Listed by: misty varvil
Office: mvp real estate
MLS#:26033941
Source:AR_CARMLS
Price summary
- Price:$795,000
- Price per sq. ft.:$222.94
About this home
Fall in love with this gorgeous new-construction luxury home, where beautiful finishes and comfortable living come together perfectly. Situated on a spacious .32-acre lot with plenty of room for a future pool, this 4-bedroom, 4.5-bath home was designed for both everyday living and entertaining. The heart of the home features custom cabinetry, quartz countertops, stainless steel appliances, a gas cooktop, oversized island, and a walk-in pantry. Hardwood floors add warmth throughout, while the luxurious primary suite invites you to unwind with a soaker tub and spacious walk-in shower. Step outside to the screened-in porch, cozy up by the fireplace, and imagine relaxing evenings at home. A bonus room with its own full bath and large closet offers incredible flexibility for guests, a game room, or private retreat. Thoughtful upgrades like a tankless hot-water heater with circulating pump and extra foundation rebar add to the quality—and with the golf course just minutes away, this is a home you'll look forward to coming home to. Be sure to see attached floor plans, aerial drone video link, and 3D tour....
Contact an agent
Home facts
- Year built:2024
- Subdivision & Development:Lands End Estates
- Listing ID #:26033941
- Added:47 day(s) ago
- Updated:October 06, 2026 at 02:37 PM
Rooms and interior
- Bedrooms:4
- Total bathrooms:5
- Full bathrooms:4
- Half bathrooms:1
- Flooring:Carpet, Tile, Wood
- Dining Description:Breakfast Bar, Eat-In Kitchen, Separate Dining Room
- Kitchen Description:Convection Oven, Dishwasher, Disposal, Gas Range, Ice Maker Connection, Microwave, Pantry
- Bedroom Description:4 Bedrooms Same Level, Primary Bedroom Apart, Primary Bedroom/Main Level
- Living area:3,566 sq. ft.
Structure and exterior
- Roof:Architectural Shingle
- Year built:2024
- Building area:3,566 sq. ft.
- Lot area:0.32 Acres
- Lot Features:Extra Landscaping, In Subdivision, Level
- Architectural Style:Traditional
- Construction Materials:Brick
- Exterior Features:Guttering, Porch, Screened Porch
- Foundation Description:Slab
- Levels:1.5 Stories
Utilities
- Water:Water Heater-Gas, Water-Public
- Sewer:Sewer-Public
Finances and disclosures
- Price:$795,000
- Price per sq. ft.:$222.94
- Tax amount:$5,674
Features and amenities
- Appliances:Dishwasher, Disposal, Gas Range, Ice Maker Connection, Microwave
- Laundry features:Dryer Connection-Electric, Laundry Room, Washer Connection
- Amenities:Built-Ins, Sheet Rock, Smoke Detector(s), Walk-In Closet(s), Walk-in Shower
Parking
- Parking description:Auto Door Opener, Garage, Three Car
New listings near 1650 Dolphin Drive
- New
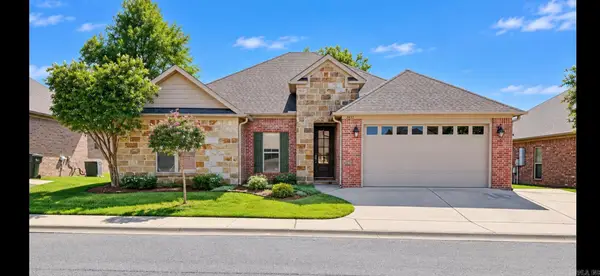 $290,000Active4 beds 2 baths1,858 sq. ft.
2455 Eighteen Loop, Conway, AR 72034
MLS# 26040394Listed by: ARKANSAS REAL ESTATE COLLECTIVE, CONWAY BRANCH - New
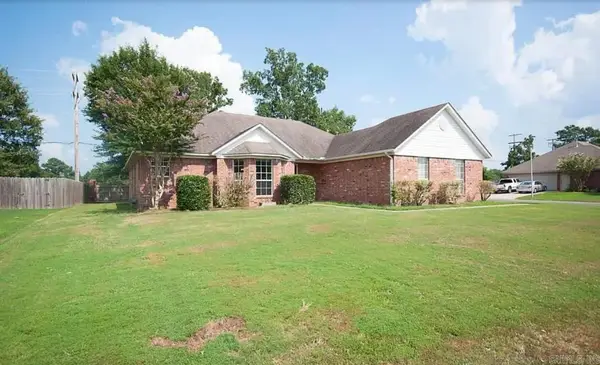 $239,970Active3 beds 2 baths1,400 sq. ft.
1560 Marlise Drive, Conway, AR 72034
MLS# 26040275Listed by: EDGE REALTY - New
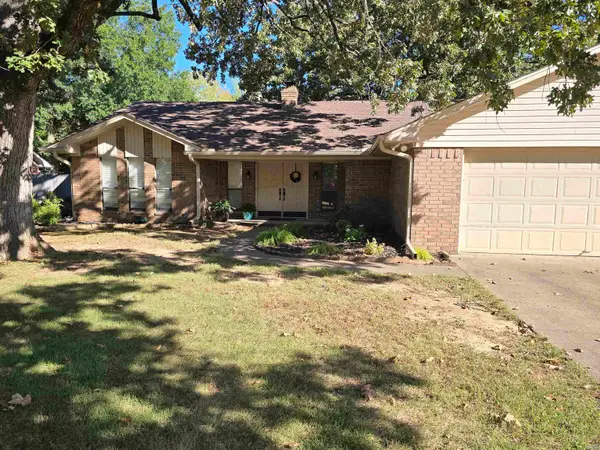 $270,000Active3 beds 2 baths1,794 sq. ft.
8 Sandstone Dr., Conway, AR 72034
MLS# 26040276Listed by: CRYE-LEIKE REALTORS CONWAY - New
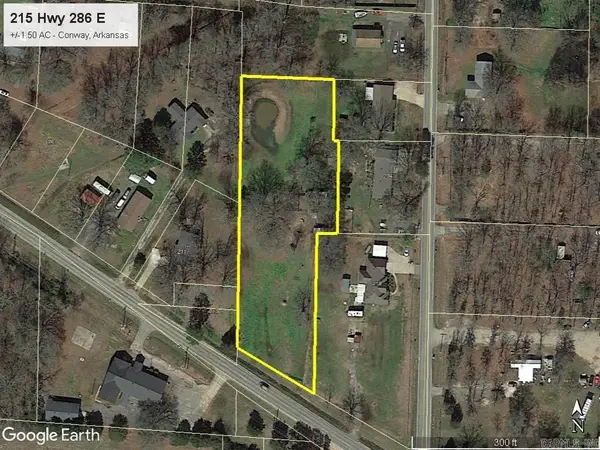 $69,500Active1.5 Acres
215 Hwy 286 E, Conway, AR 72032
MLS# 26040256Listed by: DUNAWAY AND HART, INC. - New
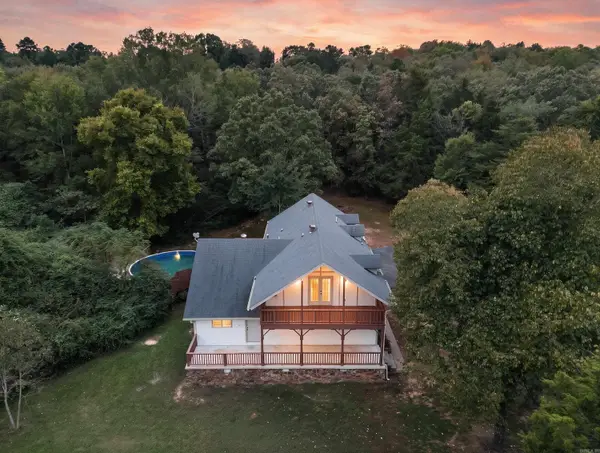 Listed by ERA$349,000Active4 beds 3 baths2,629 sq. ft.
1845 Cox Cove, Conway, AR 72034
MLS# 26040230Listed by: ERA TEAM REAL ESTATE - New
 $295,000Active3 beds 2 baths1,805 sq. ft.
2135 Maplewood Drive, Conway, AR 72032
MLS# 26040162Listed by: LPT REALTY CONWAY - New
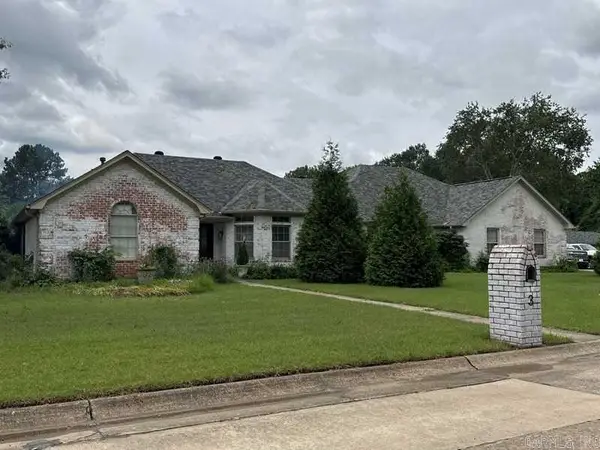 $510,000Active4 beds 3 baths3,272 sq. ft.
3 Hyde Park Circle, Conway, AR 72034
MLS# 26040153Listed by: FAULKNER COUNTY REALTY INC. - New
 $247,500Active3 beds 2 baths1,379 sq. ft.
2145 Dillard Drive, Conway, AR 72034
MLS# 26040132Listed by: LPT REALTY - New
 $175,000Active23 Acres
00 Lyons Lane, Conway, AR 72032
MLS# 26040122Listed by: KELLER WILLIAMS REALTY - New
 $1,015,000Active6 beds 5 baths3,938 sq. ft.
1475 Northwoods Estates Drive, Conway, AR 72032
MLS# 26040112Listed by: LPT REALTY CONWAY


Protect your home and budget from life's surprises with an Assurant Home Warranty, backed by a partner that supports you through every step of homeownership. Explore Plans.
© 2023 - 2026 ERA Franchise Systems LLC. All rights reserved. ERA Franchise Systems LLC fully supports the principles of the Fair Housing Act and the Equal Opportunity Act. ERA, ERA Real Estate powered, and their respective logos are registered service marks of ERA Franchise Systems LLC. Each office is independently owned and operated.