
17 Fernwood Drive, Conway, AR 72034
Local realty services provided by:ERA Doty Real Estate
17 Fernwood Drive,Conway, AR 72034
$265,000
- 3 Beds
- 2 Baths
- 1,757 sq. ft.
- Single family
- Active
Listed by: claire coon
Office: homeward realty
MLS#:26029525
Source:AR_CARMLS
Price summary
- Price:$265,000
- Price per sq. ft.:$150.83
About this home
Looking for a charming home in a well established neighborhood in Conway? You have arrived! 17 Fernwood Drive offers 3 beds, 2 baths, eat in kitchen + separate dining room, a vaulted living room ceiling with a beautiful wood beam, wood burning fireplace, a designated laundry room with bonus storage, walk in closets, & a large deck connecting the main house to a separate bonus room around 120 sqft perfect for a home office! This home has been well cared for, & recent updates in 2026 include: new roof, new flooring throughout, refinished deck, & fresh paint. Do not miss out on this great opportunity! Agents please see attached docs.
Contact an agent
Home facts
- Year built:1981
- Listing ID #:26029525
- Added:1 day(s) ago
- Updated:July 21, 2026 at 06:12 PM
Rooms and interior
- Bedrooms:3
- Total bathrooms:2
- Full bathrooms:2
- Flooring:Carpet, Vinyl
- Dining Description:Eat-In Kitchen, Separate Dining Room
- Kitchen Description:Dishwasher, Disposal, Electric Range, Free-Standing Stove, Ice Maker Connection, Microwave, Pantry
- Bedroom Description:3 Bedrooms Same Level, All Bedrooms Down
- Living area:1,757 sq. ft.
Heating and cooling
- Cooling:Central Cool-Electric
- Heating:Central Heat-Gas
Structure and exterior
- Roof:Architectural Shingle, Composition
- Year built:1981
- Building area:1,757 sq. ft.
- Lot area:0.27 Acres
- Lot Features:In Subdivision, Level, Wooded
- Architectural Style:Traditional
- Construction Materials:Metal/Vinyl Siding, Rock & Frame
- Exterior Features:Deck
- Foundation Description:Slab
- Levels:1 Story
Utilities
- Water:Water Heater-Gas, Water-Public
- Sewer:Sewer-Public
Finances and disclosures
- Price:$265,000
- Price per sq. ft.:$150.83
- Tax amount:$2,118
Features and amenities
- Appliances:Dishwasher, Disposal, Electric Range, Free-Standing Stove, Ice Maker Connection, Microwave
- Laundry features:Dryer Connection-Electric, Laundry Room, Washer Connection
- Amenities:Walk-In Closet(s)
Parking
- Parking description:Garage, Two Car
New listings near 17 Fernwood Drive
- New
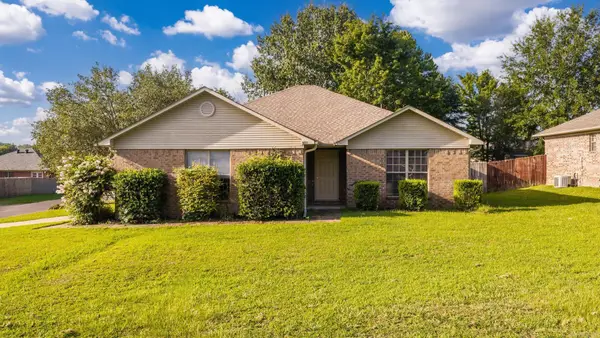 $250,600Active3 beds 2 baths1,432 sq. ft.
5185 Stockton, Conway, AR 72034
MLS# 26029540Listed by: LPT REALTY CONWAY - New
 $454,900Active4 beds 3 baths2,496 sq. ft.
1450 Ronnie Weaver Drive, Conway, AR 72034
MLS# 26029550Listed by: LPT REALTY CONWAY - New
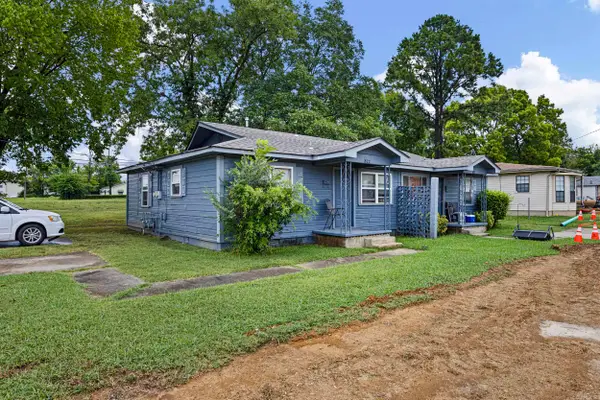 $169,000Active-- beds -- baths1,664 sq. ft.
820 & 822 Pine Street, Conway, AR 72032
MLS# 26029529Listed by: MOORE AND CO. REALTORS - New
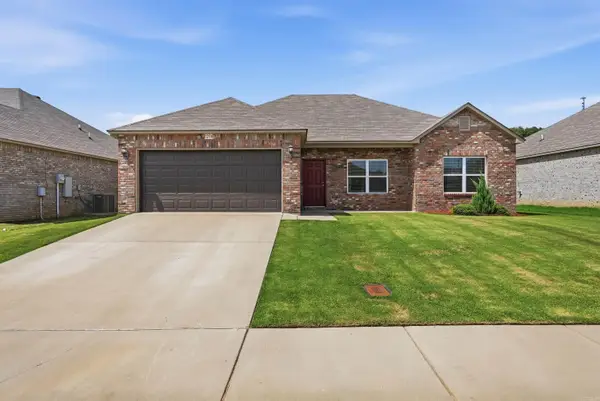 $219,000Active3 beds 2 baths1,459 sq. ft.
1210 Mae Lane, Conway, AR 72032
MLS# 26029506Listed by: ARMOUR REALTY GROUP - New
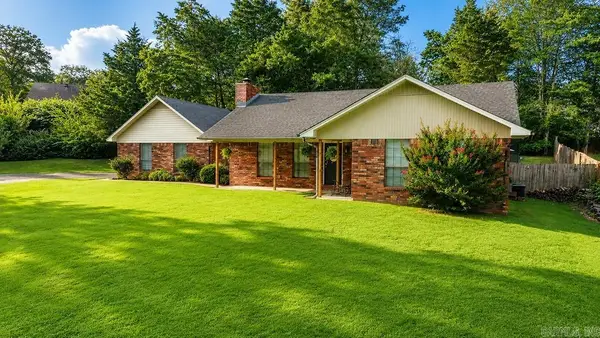 $299,999Active3 beds 2 baths1,760 sq. ft.
4 Kensington Drive, Conway, AR 72034
MLS# 26029518Listed by: CRYE-LEIKE REALTORS NLR BRANCH - New
 $485,000Active3 beds 4 baths2,938 sq. ft.
940 Jaci Lane, Conway, AR 72034
MLS# 26029478Listed by: REMAX ULTIMATE - New
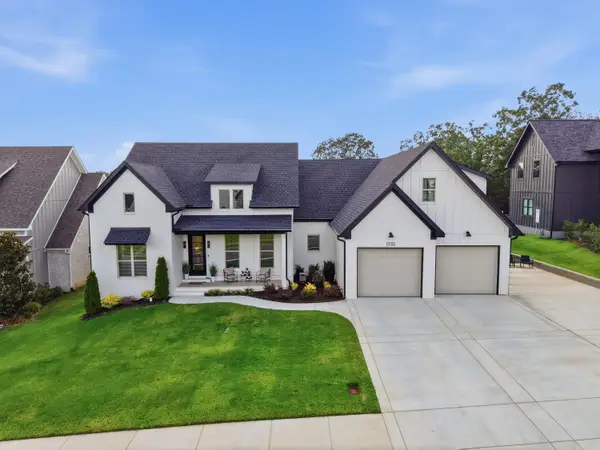 $665,000Active4 beds 4 baths3,153 sq. ft.
1735 Pearce Drive, Conway, AR 72034
MLS# 26029474Listed by: HOMEWARD REALTY 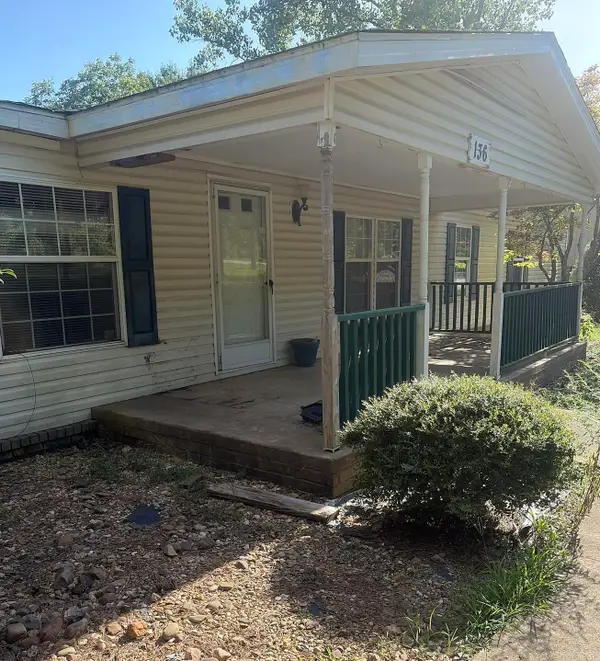 $150,000Pending3 beds 2 baths2,564 sq. ft.
136 Lower Ridge Road, Conway, AR 72032
MLS# 26029388Listed by: BAXLEY-PENFIELD-MOUDY REALTORS- New
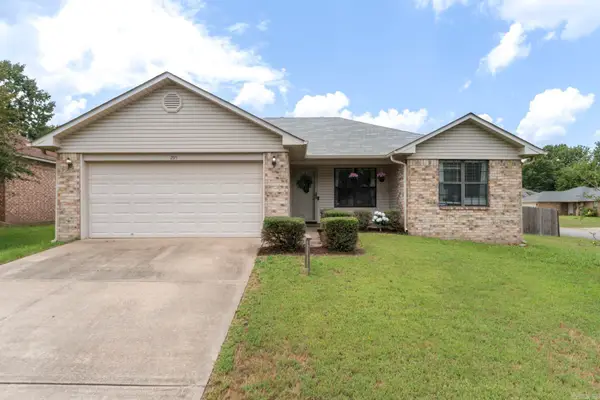 $195,000Active3 beds 2 baths1,148 sq. ft.
295 Niagra Falls, Conway, AR 72032
MLS# 26029380Listed by: KELLER WILLIAMS REALTY


Protect your home and budget from life's surprises with an Assurant Home Warranty, backed by a partner that supports you through every step of homeownership. Explore Plans.
© 2023 - 2026 ERA Franchise Systems LLC. All rights reserved. ERA Franchise Systems LLC fully supports the principles of the Fair Housing Act and the Equal Opportunity Act. ERA, ERA Real Estate powered, and their respective logos are registered service marks of ERA Franchise Systems LLC. Each office is independently owned and operated.