
4 Kensington Drive, Conway, AR 72034
Local realty services provided by:ERA Doty Real Estate
4 Kensington Drive,Conway, AR 72034
$299,999
- 3 Beds
- 2 Baths
- 1,760 sq. ft.
- Single family
- Active
Listed by: karla martin, stacey russell
Office: crye-leike realtors nlr branch
MLS#:26029518
Source:AR_CARMLS
Price summary
- Price:$299,999
- Price per sq. ft.:$170.45
About this home
Discover this inviting three-bedroom, two-bath home in Conway, perfectly located near restaurants, parks, schools, and just one minute from the Conway Country Club. Blending classic charm with modern updates, this home offers comfort, functionality, and fresh appeal throughout. Neutral tones create a cohesive, calming interior. The inviting living room features a beautiful wood-burning fireplace and custom built-ins, adding warmth and character. The newly remodeled kitchen stands out with new cabinets, quartz countertops, stainless steel appliances, a modern faucet, and stunning backsplash delivering a clean, contemporary look. Additional updates include Luxury Vinyl Plank flooring, new interior and exterior doors, fresh paint and trim, a remodeled guest bath, and furnace. A converted back room adds flexible living space ideal for an office, playroom, hobby area, or additional lounging. Step outside to a relaxing retreat - the back patio features a soothing hot tub perfect for unwinding at the end of the day. Square footage from appraisal- measuring encouraged....
Contact an agent
Home facts
- Year built:1985
- Listing ID #:26029518
- Added:1 day(s) ago
- Updated:July 21, 2026 at 05:13 PM
Rooms and interior
- Bedrooms:3
- Total bathrooms:2
- Full bathrooms:2
- Flooring:Luxury Vinyl
- Dining Description:Breakfast Bar, Eat-In Kitchen
- Kitchen Description:Dishwasher, Disposal, Electric Range, Free-Standing Stove, Ice Maker Connection, Microwave, Pantry
- Bedroom Description:All Bedrooms Down, Guest Bedroom on Main Level, Primary Bedroom Apart, Primary Bedroom/Main Level
- Living area:1,760 sq. ft.
Heating and cooling
- Cooling:Central Cool-Electric
- Heating:Central Heat-Gas
Structure and exterior
- Roof:Composition
- Year built:1985
- Building area:1,760 sq. ft.
- Lot area:0.45 Acres
- Lot Features:In Subdivision, Level, Sloped
- Architectural Style:Traditional
- Construction Materials:Brick, Brick & Frame Combo, Metal/Vinyl Siding
- Exterior Features:Guttering, Patio, Porch
- Foundation Description:Slab
- Levels:1 Story
Utilities
- Water:Water Heater-Gas, Water-Public
- Sewer:Sewer-Public
Finances and disclosures
- Price:$299,999
- Price per sq. ft.:$170.45
- Tax amount:$1,757 (2026)
Features and amenities
- Appliances:Dishwasher, Disposal, Electric Range, Free-Standing Stove, Ice Maker Connection, Microwave
- Laundry features:Dryer Connection-Electric, Laundry Room, Washer Connection
- Amenities:Clubhouse, Golf Course, Sheet Rock, Sheet Rock Ceiling, Smoke Detector(s), Tennis Court(s), Walk-In Closet(s), Walk-in Shower
- Pool features:Hot Tub/Spa, Swimming Pool(s)
Parking
- Parking description:Auto Door Opener, Garage, Parking Pads, Side Entry, Two Car
New listings near 4 Kensington Drive
- New
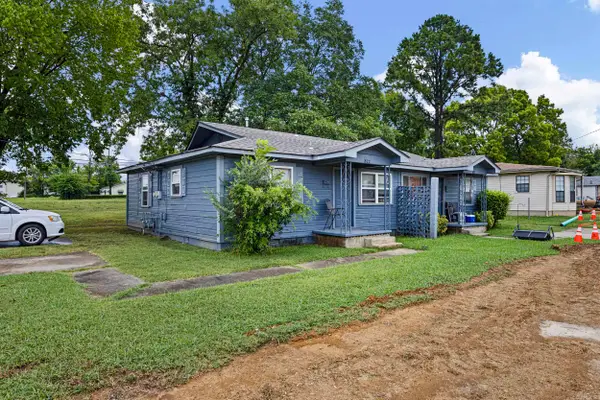 $169,000Active-- beds -- baths1,664 sq. ft.
820 & 822 Pine Street, Conway, AR 72032
MLS# 26029529Listed by: MOORE AND CO. REALTORS - New
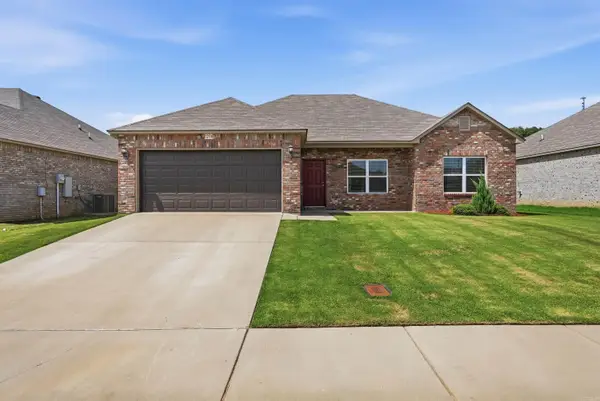 $219,000Active3 beds 2 baths1,459 sq. ft.
1210 Mae Lane, Conway, AR 72032
MLS# 26029506Listed by: ARMOUR REALTY GROUP - New
 $265,000Active3 beds 2 baths1,757 sq. ft.
17 Fernwood Drive, Conway, AR 72034
MLS# 26029525Listed by: HOMEWARD REALTY - New
 $485,000Active3 beds 4 baths2,938 sq. ft.
940 Jaci Lane, Conway, AR 72034
MLS# 26029478Listed by: REMAX ULTIMATE - New
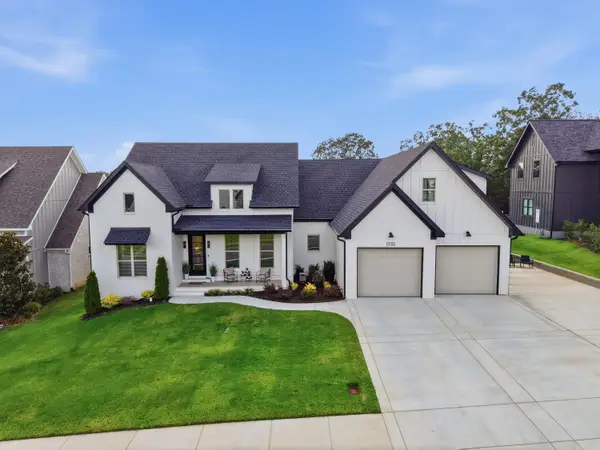 $665,000Active4 beds 4 baths3,153 sq. ft.
1735 Pearce Drive, Conway, AR 72034
MLS# 26029474Listed by: HOMEWARD REALTY 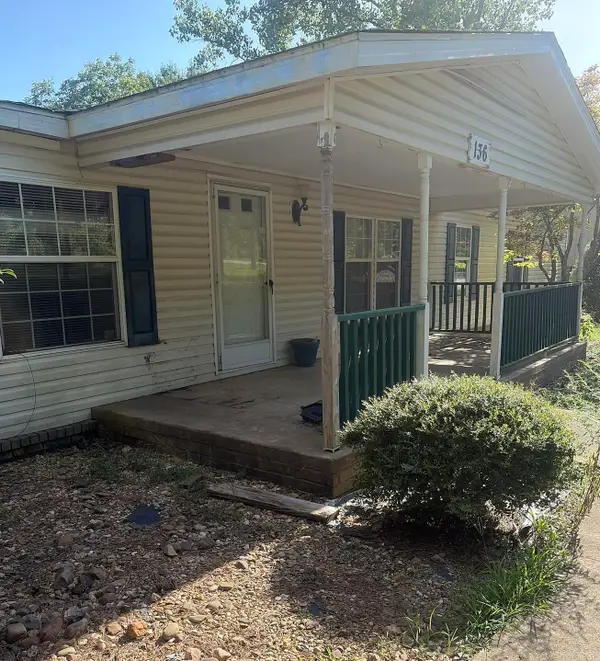 $150,000Pending3 beds 2 baths2,564 sq. ft.
136 Lower Ridge Road, Conway, AR 72032
MLS# 26029388Listed by: BAXLEY-PENFIELD-MOUDY REALTORS- New
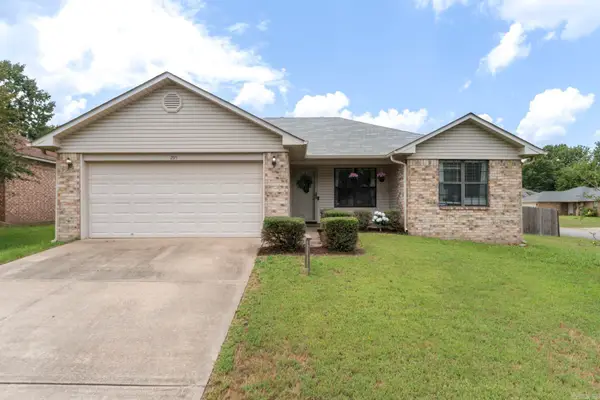 $195,000Active3 beds 2 baths1,148 sq. ft.
295 Niagra Falls, Conway, AR 72032
MLS# 26029380Listed by: KELLER WILLIAMS REALTY 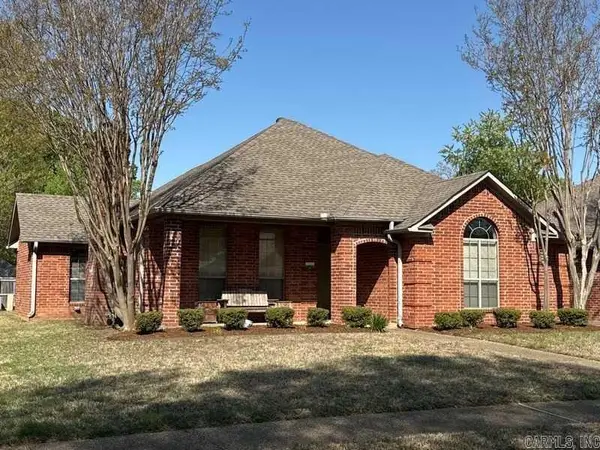 $239,500Pending3 beds 2 baths1,542 sq. ft.
1955 Payne Lane, Conway, AR 72034
MLS# 26029358Listed by: ARKANSAS REAL ESTATE COLLECTIVE, CONWAY BRANCH- New
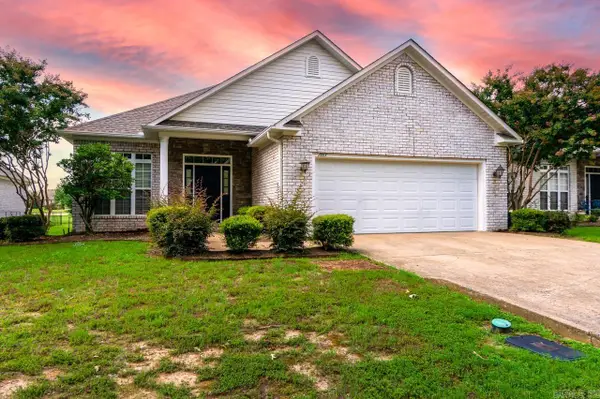 $375,000Active3 beds 2 baths1,958 sq. ft.
1565 Declaration Cove, Conway, AR 72034
MLS# 26029353Listed by: ARKANSAS REAL ESTATE COLLECTIVE, CONWAY BRANCH


Protect your home and budget from life's surprises with an Assurant Home Warranty, backed by a partner that supports you through every step of homeownership. Explore Plans.
© 2023 - 2026 ERA Franchise Systems LLC. All rights reserved. ERA Franchise Systems LLC fully supports the principles of the Fair Housing Act and the Equal Opportunity Act. ERA, ERA Real Estate powered, and their respective logos are registered service marks of ERA Franchise Systems LLC. Each office is independently owned and operated.