
2302 Pleasant Cove, Conway, AR 72034
Local realty services provided by:ERA Doty Real Estate
2302 Pleasant Cove,Conway, AR 72034
$475,900
- 4 Beds
- 3 Baths
- 2,438 sq. ft.
- Single family
- Active
Listed by: melanie ferrantelle
Office: lpt realty conway
MLS#:26032811
Source:AR_CARMLS
Price summary
- Price:$475,900
- Price per sq. ft.:$195.2
- Monthly HOA dues:$9.58
About this home
Like new and loaded with upgrades! This stunning 4BR/2.5BA home welcomes you with a grand foyer that opens to a spacious, open floor plan and large great room with a unique linear fireplace. Custom shades throughout add the perfect finishing touch. The versatile 4th bedroom is ideal for an office or flex space. The show-stopping kitchen features a large island with breakfast bar, Blanco sink, built-in side-by-side refrigerator, double convection ovens, and a pantry with electrical outlets for small appliances. The spacious primary suite boasts a walk-in tiled shower and impressive wraparound closet with built-ins. Wired for an electric car charger and a pool. Side-load garage, beautiful finishes, and so much more—this one is a must-see!
Contact an agent
Home facts
- Year built:2022
- Subdivision & Development:IVY PLACE
- Listing ID #:26032811
- Added:1 day(s) ago
- Updated:August 12, 2026 at 03:38 PM
Rooms and interior
- Bedrooms:4
- Total bathrooms:3
- Full bathrooms:2
- Half bathrooms:1
- Flooring:Luxury Vinyl, Tile
- Dining Description:Breakfast Bar, Kitchen/Dining Combo, Living/Dining Combo
- Kitchen Description:Convection Oven, Dishwasher, Disposal, Double Oven, Gas Range, Ice Maker Connection, Microwave, Pantry, Refrigerator-Stays, Surface Range
- Bedroom Description:4 Bedrooms Same Level, Primary Bedroom Apart, Primary Bedroom/Main Level
- Living area:2,438 sq. ft.
Heating and cooling
- Cooling:Central Cool-Electric
- Heating:Central Heat-Gas
Structure and exterior
- Roof:Architectural Shingle
- Year built:2022
- Building area:2,438 sq. ft.
- Lot area:0.23 Acres
- Lot Features:Corner Lot, In Subdivision, Level
- Architectural Style:Traditional
- Construction Materials:Brick
- Exterior Features:Covered Patio, Guttering, Patio, Porch
- Foundation Description:Slab
- Levels:1 Story
Utilities
- Water:Water Heater-Gas, Water-Public
- Sewer:Sewer-Public
Finances and disclosures
- Price:$475,900
- Price per sq. ft.:$195.2
- Tax amount:$2,632 (2025)
Features and amenities
- Appliances:Dishwasher, Disposal, Gas Range, Ice Maker Connection, Microwave, Surface Range
- Laundry features:Dryer Connection-Electric, Laundry Room, Washer Connection
- Amenities:Floored Attic, Sheet Rock, Smoke Detector(s), Walk-In Closet(s), Walk-in Shower, Window Treatments
Parking
- Parking description:Auto Door Opener, Garage, Side Entry, Two Car
New listings near 2302 Pleasant Cove
- Open Sun, 2 to 4pmNew
 $870,000Active5 beds 5 baths3,850 sq. ft.
1630 Dolphin Dr Drive, Conway, AR 72034
MLS# 26032941Listed by: LPT REALTY CONWAY - New
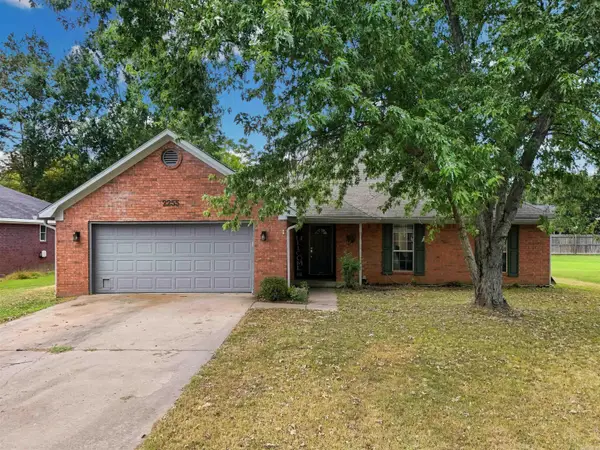 $205,000Active3 beds 2 baths1,254 sq. ft.
2255 Rainbow Road, Conway, AR 72032
MLS# 26032876Listed by: MVP REAL ESTATE - New
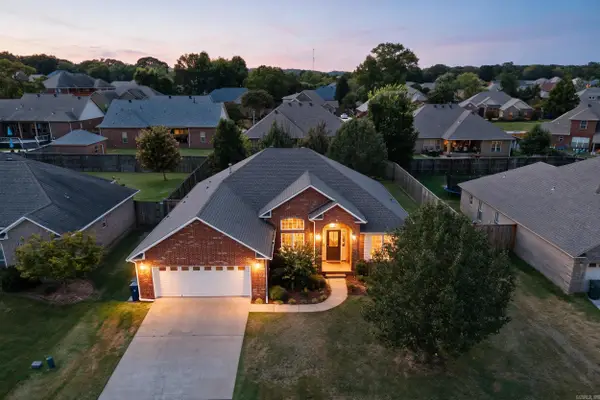 Listed by ERA$379,990Active4 beds 2 baths2,239 sq. ft.
4745 Stockton Road, Conway, AR 72034
MLS# 26032877Listed by: ERA TEAM REAL ESTATE - New
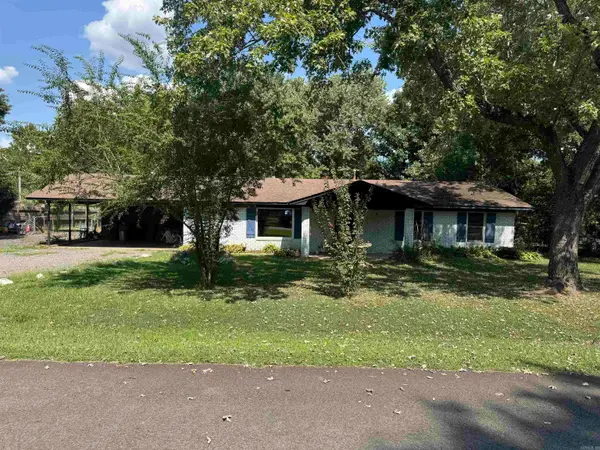 $169,000Active3 beds 2 baths1,352 sq. ft.
5 Ruth Drive, Conway, AR 72032
MLS# 26032824Listed by: MID SOUTH REALTY - Open Sun, 2 to 4pmNew
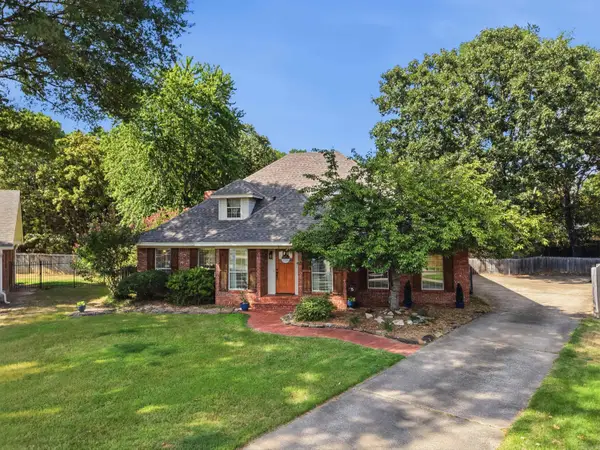 $410,000Active3 beds 4 baths2,470 sq. ft.
5 Brandon Cir, Conway, AR 72034
MLS# 26032778Listed by: CENTURY 21 PARKER & SCROGGINS REALTY - CONWAY - New
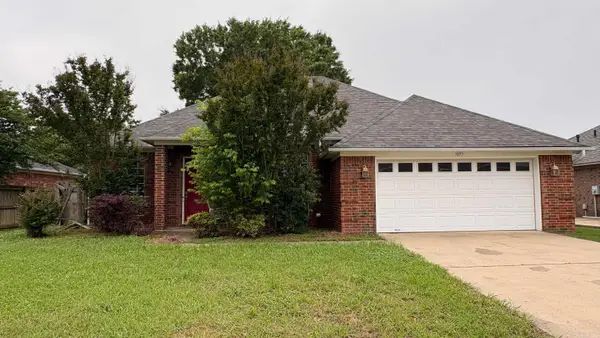 $165,000Active0.21 Acres
1695 Jasmine Lane, Conway, AR 72034
MLS# 26032737Listed by: KELLER WILLIAMS REALTY - New
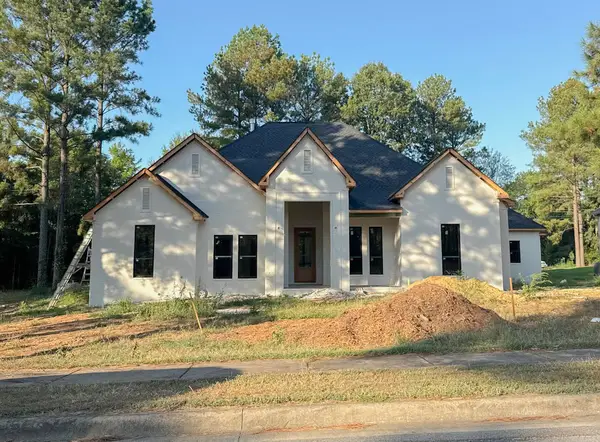 $620,000Active4 beds 3 baths2,745 sq. ft.
4675 College Avenue, Conway, AR 72034
MLS# 26032750Listed by: LPT REALTY CONWAY - New
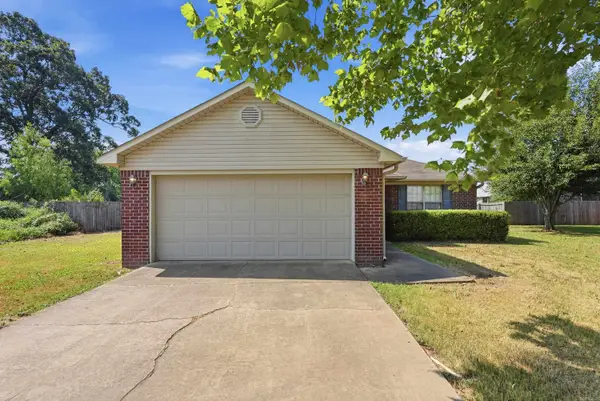 $184,900Active3 beds 2 baths1,097 sq. ft.
3425 Antietam Dr, Conway, AR 72032
MLS# 26032694Listed by: ARKANSAS REAL ESTATE COLLECTIVE, CONWAY BRANCH - New
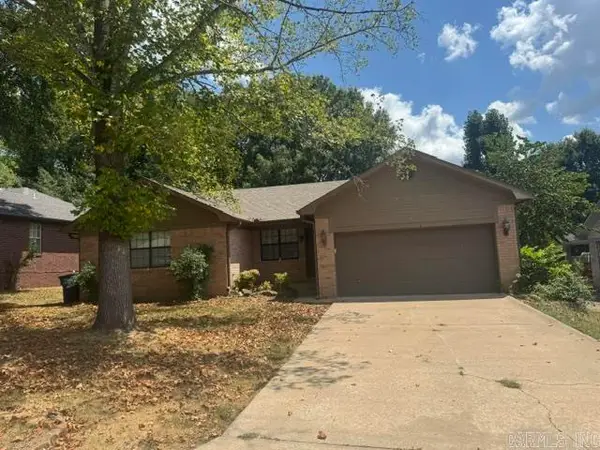 $215,000Active3 beds 2 baths1,424 sq. ft.
2530 Jayme Cir, Conway, AR 72032
MLS# 26032656Listed by: CENTURY 21 SANDSTONE REAL ESTATE GROUP


Protect your home and budget from life's surprises with an Assurant Home Warranty, backed by a partner that supports you through every step of homeownership. Explore Plans.
© 2023 - 2026 ERA Franchise Systems LLC. All rights reserved. ERA Franchise Systems LLC fully supports the principles of the Fair Housing Act and the Equal Opportunity Act. ERA, ERA Real Estate powered, and their respective logos are registered service marks of ERA Franchise Systems LLC. Each office is independently owned and operated.