
5 Brandon Cir, Conway, AR 72034
Local realty services provided by:ERA Doty Real Estate
5 Brandon Cir,Conway, AR 72034
$397,000
- 3 Beds
- 4 Baths
- 2,470 sq. ft.
- Single family
- Active
Upcoming open houses
- Sat, Sep 2602:00 pm - 04:00 pm
Listed by: christopher white
Office: century 21 parker & scroggins realty - conway
MLS#:26032778
Source:AR_CARMLS
Price summary
- Price:$397,000
- Price per sq. ft.:$160.73
- Monthly HOA dues:$8.33
About this home
Welcome to 5 Brandon Circle located in the highly desirable, charming, and establish Shady Valley Subdivision. This is an updated home positioned near Julia Lee Moore Elementary, the Tucker Creek trail, shopping and dining. The split-bedroom layout places the primary suite downstairs and secondary bedrooms upstairs. Every bedroom offers a private bath and large walk-in closet. Updates include a new roof and primary walk-in shower in 2020, granite countertops and a new garage door/motor in 2024, plus a new dishwasher and water heater in 2025. The wood-burning fireplace, with a gas starter, was also serviced in 2025. Conway’s momentum makes this location even more appealing. In 2024, Conway was recognized as Arkansas’s fastest-growing city over 50,000 residents for the second consecutive year. Recent investment includes Westrock Coffee’s nearly $400 million expansion, major parks and trail projects, and the Connect Conway shared-use path designed to link neighborhoods, schools, employers and shopping. This home combines privacy, practical updates and access to a community actively investing in its future....
Contact an agent
Home facts
- Year built:1986
- Subdivision & Development:SHADY VALLEY
- Listing ID #:26032778
- Added:45 day(s) ago
- Updated:September 26, 2026 at 02:55 PM
Rooms and interior
- Bedrooms:3
- Total bathrooms:4
- Full bathrooms:3
- Half bathrooms:1
- Flooring:Luxury Vinyl, Vinyl
- Dining Description:Breakfast Bar, Eat-In Kitchen
- Kitchen Description:Dishwasher, Disposal, Electric Range, Free-Standing Stove, Ice Maker Connection, Microwave, Pantry
- Bedroom Description:Guest Bedroom Apart, Primary Bedroom/Main Level
- Living area:2,470 sq. ft.
Heating and cooling
- Cooling:Central Cool-Electric
- Heating:Central Heat-Electric
Structure and exterior
- Roof:Composition
- Year built:1986
- Building area:2,470 sq. ft.
- Lot area:0.27 Acres
- Lot Features:Cul-de-sac, In Subdivision, Level
- Architectural Style:Traditional
- Construction Materials:Brick
- Exterior Features:Deck, Lawn Sprinkler
- Foundation Description:Slab
- Levels:2 Stories
Schools
- High school:Conway
- Middle school:Ruth Doyle
- Elementary school:Julia Lee Moore
Utilities
- Water:Water Heater-Gas, Water-Public
- Sewer:Sewer-Public
Finances and disclosures
- Price:$397,000
- Price per sq. ft.:$160.73
- Tax amount:$2,156 (2025)
Features and amenities
- Appliances:Dishwasher, Disposal, Electric Range, Free-Standing Stove, Ice Maker Connection, Microwave
- Laundry features:Dryer Connection-Electric
- Amenities:Fitness/Bike Trail, Sheet Rock, Walk-In Closet(s), Walk-in Shower
Parking
- Parking description:Garage, Two Car
New listings near 5 Brandon Cir
- New
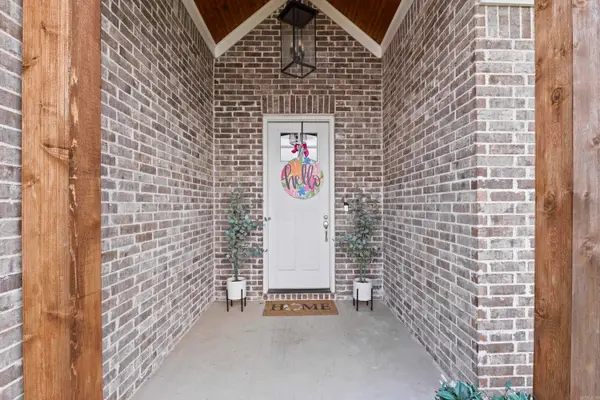 $395,000Active3 beds 2 baths2,191 sq. ft.
2675 Lilac Drive, Conway, AR 72034
MLS# 26039074Listed by: CBRPM CONWAY - New
 $237,000Active3 beds 2 baths1,523 sq. ft.
1300 Cowbell Street, Conway, AR 72034
MLS# 26039102Listed by: BRICK REAL ESTATE - New
 $415,000Active4 beds 2 baths2,210 sq. ft.
2315 Bridgegate Dr, Conway, AR 72034
MLS# 26039031Listed by: HAWKS REALTY - New
 $575,000Active4 beds 4 baths3,662 sq. ft.
3260 Majestic Circle, Conway, AR 72034
MLS# 26039038Listed by: CBRPM CONWAY - New
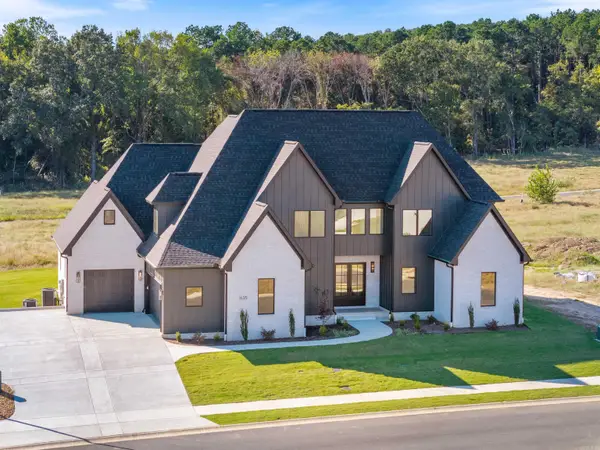 $924,500Active5 beds 5 baths4,192 sq. ft.
1635 Southwinds Dr, Conway, AR 72034
MLS# 26038986Listed by: IREALTY ARKANSAS - SHERWOOD - New
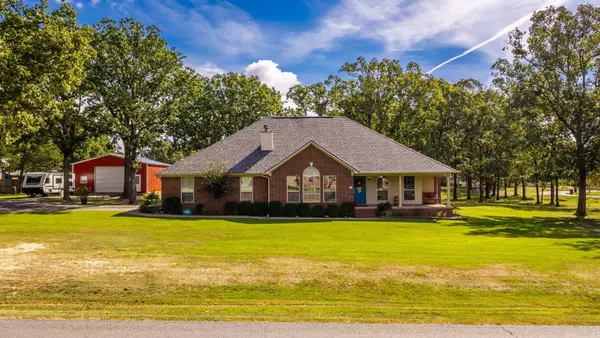 $365,000Active4 beds 2 baths2,126 sq. ft.
23 Northlake Circle, Conway, AR 72032
MLS# 26039018Listed by: REMAX ULTIMATE - New
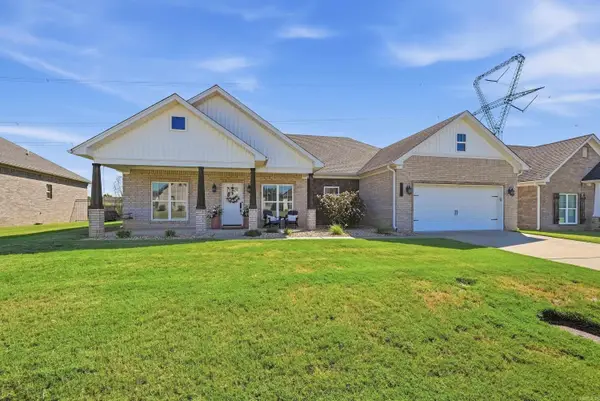 $340,000Active3 beds 2 baths1,844 sq. ft.
150 Grey Fox Drive, Conway, AR 72034
MLS# 26038975Listed by: BRICK REAL ESTATE - New
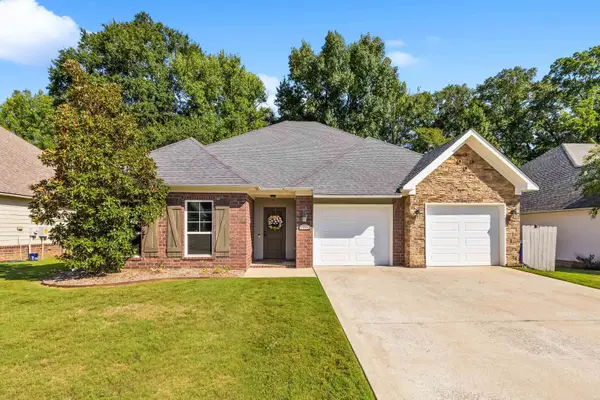 $310,000Active3 beds 2 baths1,752 sq. ft.
1980 Massee Gardens, Conway, AR 72034
MLS# 26038968Listed by: IREALTY ARKANSAS - BENTON - New
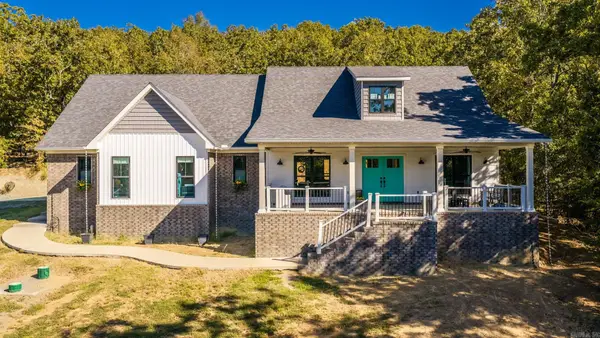 $491,000Active4 beds 2 baths2,552 sq. ft.
32 Mystic Lane Lane, Conway, AR 72032
MLS# 26038963Listed by: LPT REALTY CONWAY - New
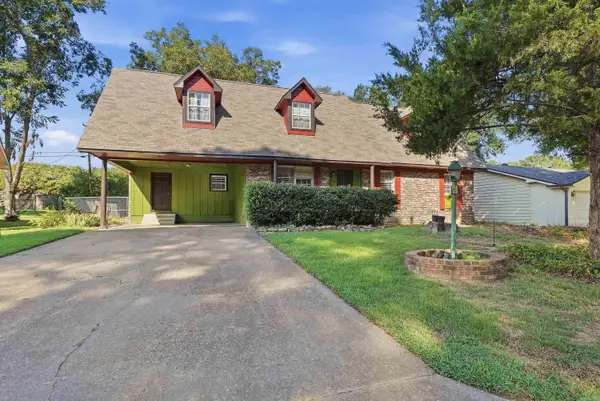 $375,000Active4 beds 3 baths3,312 sq. ft.
6 Meadowbrook Drive, Conway, AR 72032
MLS# 26038921Listed by: HOMEWARD REALTY


Protect your home and budget from life's surprises with an Assurant Home Warranty, backed by a partner that supports you through every step of homeownership. Explore Plans.
© 2023 - 2026 ERA Franchise Systems LLC. All rights reserved. ERA Franchise Systems LLC fully supports the principles of the Fair Housing Act and the Equal Opportunity Act. ERA, ERA Real Estate powered, and their respective logos are registered service marks of ERA Franchise Systems LLC. Each office is independently owned and operated.