
2415 Tj Drive, Conway, AR 72034
Local realty services provided by:ERA Doty Real Estate
2415 Tj Drive,Conway, AR 72034
$367,000
- 3 Beds
- 2 Baths
- 2,100 sq. ft.
- Single family
- Active
Listed by: spencer hawks
Office: hawks realty
MLS#:26037311
Source:AR_CARMLS
Price summary
- Price:$367,000
- Price per sq. ft.:$174.76
- Monthly HOA dues:$8.33
About this home
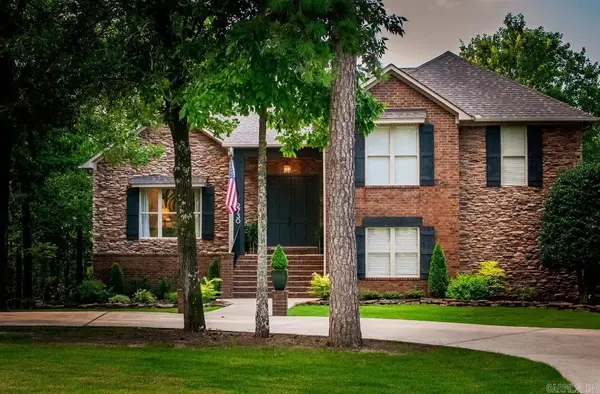
Situated on a desirable corner lot in southwest Conway, this inviting home offers a spacious living room, abundant storage, and versatile living spaces. The cozy, functional kitchen features a large pantry, while an impressive office off the main entry provides an ideal place to work or study. Guest bedrooms include oversized closets, and the primary bathroom offers plenty of space. The property also features a two-car garage with convenient side entry and an attractive additional shop/garage for vehicles, equipment, hobbies, or storage. A cooled sunroom overlooking the backyard provides another comfortable space to relax or entertain. Conveniently located near southwest Conway’s shopping, dining, schools, and everyday amenities.
Contact an agent
Home facts
- Year built:1995
- Subdivision & Development:CATHERINE PLACE
- Listing ID #:26037311
- Added:1 day(s) ago
- Updated:September 13, 2026 at 10:25 AM
Rooms and interior
- Bedrooms:3
- Total bathrooms:2
- Full bathrooms:2
- Flooring:Tile
- Dining Description:Eat-In Kitchen
- Kitchen Description:Dishwasher
- Bedroom Description:3 Bedrooms Same Level, All Bedrooms Down, Guest Bedroom Apart, Guest Bedroom on Main Level, Primary Bedroom Apart, Primary Bedroom/Main Level
- Living area:2,100 sq. ft.
Heating and cooling
- Cooling:Central Cool-Electric
- Heating:Central Heat-Gas
Structure and exterior
- Roof:Architectural Shingle
- Year built:1995
- Building area:2,100 sq. ft.
- Lot area:0.32 Acres
- Lot Features:Corner Lot, Level
- Architectural Style:Traditional
- Construction Materials:Brick
- Foundation Description:Slab
- Levels:1 Story
Utilities
- Water:Water-Public
- Sewer:Sewer-Public
Finances and disclosures
- Price:$367,000
- Price per sq. ft.:$174.76
- Tax amount:$2,174
Features and amenities
- Appliances:Dishwasher
- Amenities:Sheet Rock, Sheet Rock Ceiling
Parking
- Parking description:Garage, Side Entry, Two Car
New listings near 2415 Tj Drive
- New
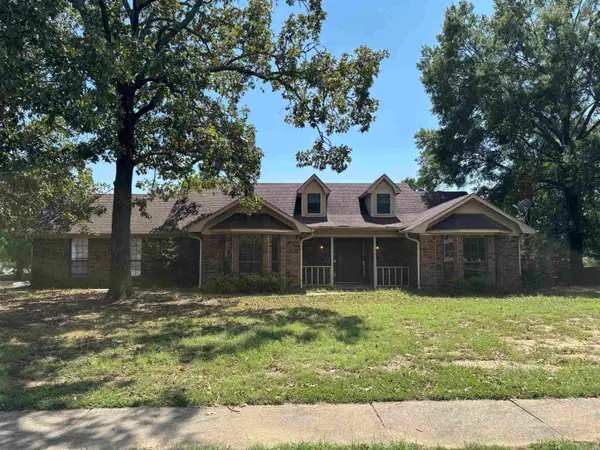 $224,900Active3 beds 2 baths1,632 sq. ft.
2305 Meadowlake Rd., Conway, AR 72032
MLS# 26037334Listed by: THOMPSON REALTY COMPANY - New
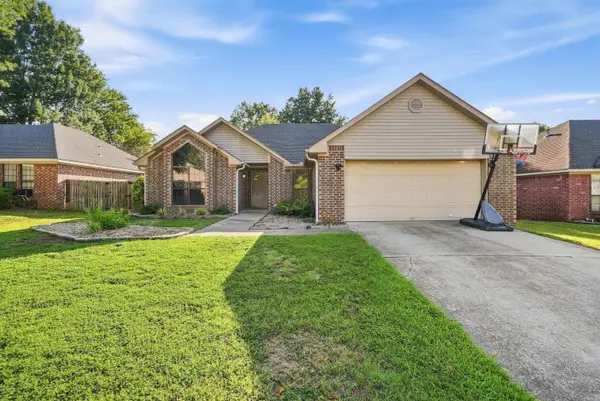 $225,000Active3 beds 2 baths1,443 sq. ft.
2420 Morse, Conway, AR 72034
MLS# 26037328Listed by: REMAX ULTIMATE - New
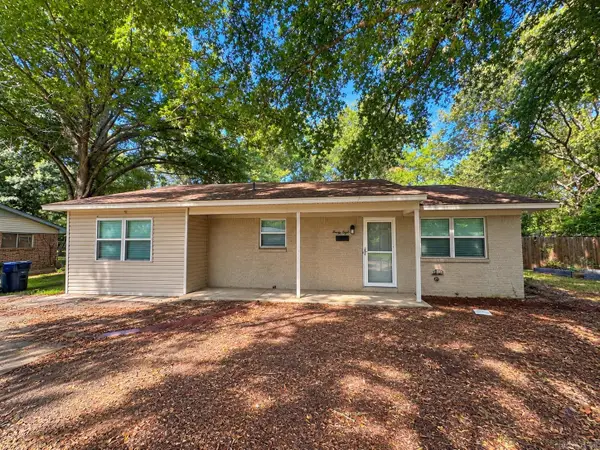 $165,000Active2 beds 2 baths1,170 sq. ft.
28 Meadowbrook, Conway, AR 72032
MLS# 26037308Listed by: CENTURY 21 SANDSTONE REAL ESTATE GROUP - New
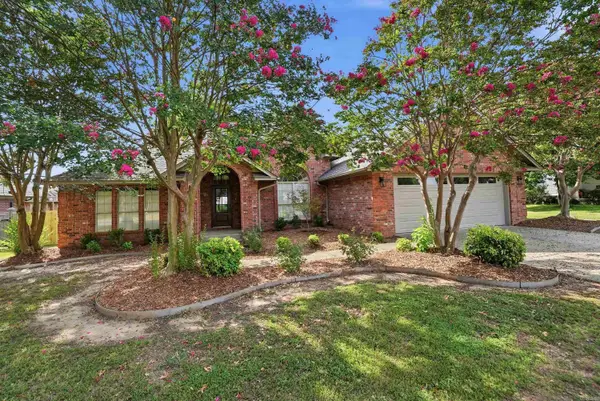 $392,500Active3 beds 2 baths2,238 sq. ft.
1015 Summerwood Drive, Conway, AR 72034
MLS# 26037314Listed by: REMAX ULTIMATE - New
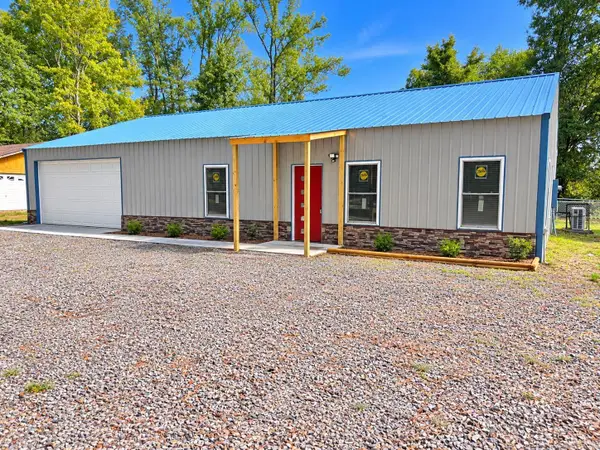 $299,000Active3 beds 3 baths1,400 sq. ft.
6 Vince Ln, Conway, AR 72032
MLS# 26037277Listed by: MID SOUTH REALTY - New
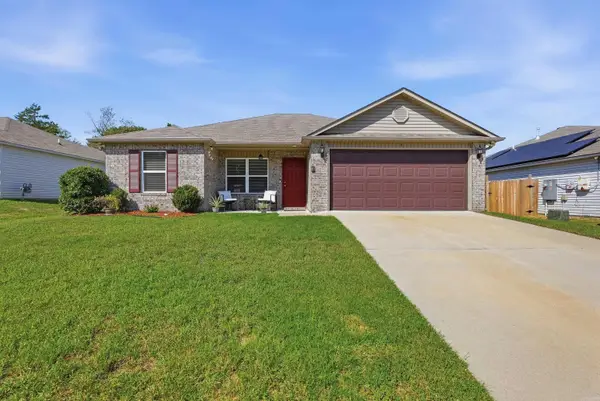 $210,000Active3 beds 2 baths1,257 sq. ft.
8 Harvest Lane, Conway, AR 72032
MLS# 26037263Listed by: KELLER WILLIAMS REALTY CENTRAL - New
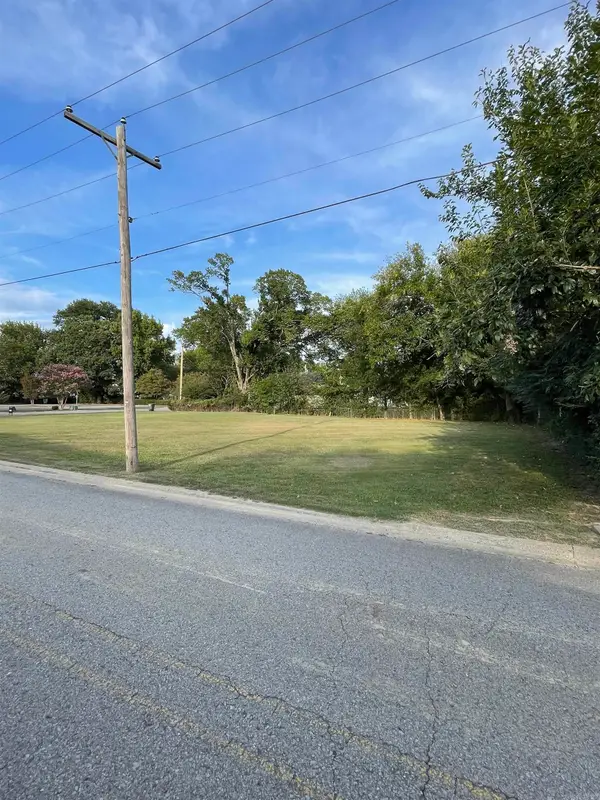 $99,000Active0.31 Acres
615 Monroe, Conway, AR 72032
MLS# 26037239Listed by: MVP REAL ESTATE - New
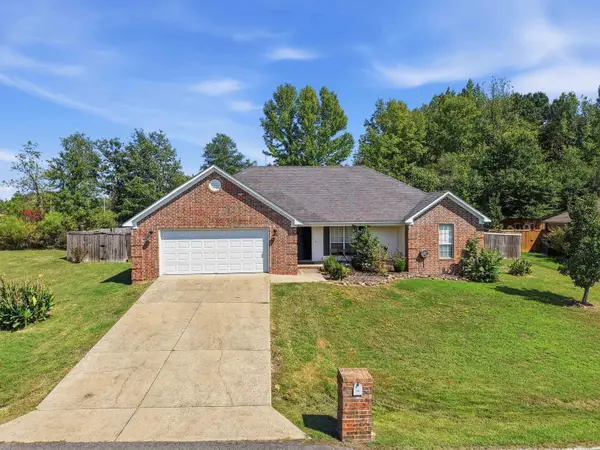 $295,000Active3 beds 2 baths1,519 sq. ft.
11 Alfred Cove, Conway, AR 72034
MLS# 26037183Listed by: KELLER WILLIAMS REALTY CENTRAL - New
 Listed by ERA$675,000Active3 beds 4 baths3,846 sq. ft.
2730 Collins, Conway, AR 72034
MLS# 26037188Listed by: ERA TEAM REAL ESTATE


Protect your home and budget from life's surprises with an Assurant Home Warranty, backed by a partner that supports you through every step of homeownership. Explore Plans.
© 2023 - 2026 ERA Franchise Systems LLC. All rights reserved. ERA Franchise Systems LLC fully supports the principles of the Fair Housing Act and the Equal Opportunity Act. ERA, ERA Real Estate powered, and their respective logos are registered service marks of ERA Franchise Systems LLC. Each office is independently owned and operated.