
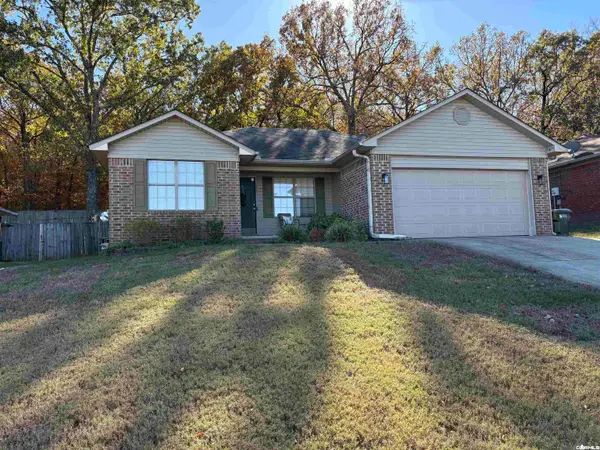
2530 Zoysia Lane, Conway, AR 72034
Local realty services provided by:ERA Doty Real Estate
2530 Zoysia Lane,Conway, AR 72034
$299,000
- 4 Beds
- 2 Baths
- 1,741 sq. ft.
- Single family
- Active
Listed by: ashlee jones, candice jeffcoat
Office: century 21 parker & scroggins realty - conway
MLS#:26045958
Source:AR_CARMLS
Price summary
- Price:$299,000
- Price per sq. ft.:$171.74
About this home
UPDATED, MOVE-IN READY & PACKED WITH EXTRAS! Welcome to this beautifully refreshed 4-bedroom, 2-bath home offering 1,741 sqft of modern comfort & style! From the fresh paint, updated fixtures, and finishes to the luxury vinyl flooring throughout, this home is ready for you to enjoy. The kitchen shines with gorgeous quartz countertops against a blue tile backsplash, & boasts a touch-activated faucet, Wi-Fi-cabable stove, and stainless appliances. The spacious primary suite features a private bath with walk-in closets, a walk-in shower, large garden tub and the added luxury of heated bathroom floors! Enjoy surround sound in the living room & speakers on the back patio, perfect for entertaining. Major updates include a NEW roof, hvac, & hot water heater, plus energy efficient windows all installed in 2021. The fully fenced backyard features a large above-ground pool with safety fencing and an extended concrete patio ready for summer fun! Even better, the solar panels will be PAID OFF AT CLOSING! Modern upgrades, fantastic amenities, and thoughtful details make this home a MUST-SEE. Don't miss your chance to make it yours!...
Contact an agent
Home facts
- Year built:2007
- Subdivision & Development:SPRING VALLEY
- Listing ID #:26045958
- Added:1 day(s) ago
- Updated:November 17, 2026 at 07:26 PM
Rooms and interior
- Bedrooms:4
- Total bathrooms:2
- Full bathrooms:2
- Flooring:Carpet, Luxury Vinyl
- Dining Description:Kitchen/Dining Combo
- Kitchen Description:Dishwasher, Disposal, Free-Standing Stove, Ice Maker Connection, Refrigerator-Stays, Surface Range
- Bedroom Description:4 Bedrooms Same Level, Primary Bedroom Apart
- Living area:1,741 sq. ft.
Structure and exterior
- Roof:Composition
- Year built:2007
- Building area:1,741 sq. ft.
- Lot area:0.2 Acres
- Lot Features:In Subdivision, Level
- Architectural Style:Traditional
- Construction Materials:Brick, Metal/Vinyl Siding
- Exterior Features:Guttering, Patio, Video Surveillance
- Foundation Description:Slab
- Levels:1 Story
Schools
- High school:Conway
- Middle school:Bob Courtway
- Elementary school:Ellen Smith
Utilities
- Water:Water-Public
- Sewer:Sewer-Public
Finances and disclosures
- Price:$299,000
- Price per sq. ft.:$171.74
- Tax amount:$2,094 (2025)
Features and amenities
- Appliances:Dishwasher, Disposal, Free-Standing Stove, Ice Maker Connection, Surface Range
- Laundry features:Dryer Connection-Electric, Laundry Room, Washer Connection
- Amenities:Security System, Smoke Detector(s), Solar, Walk-In Closet(s), Walk-in Shower
- Pool features:Above Ground Pool
Parking
- Parking description:Garage, Two Car
New listings near 2530 Zoysia Lane
- New
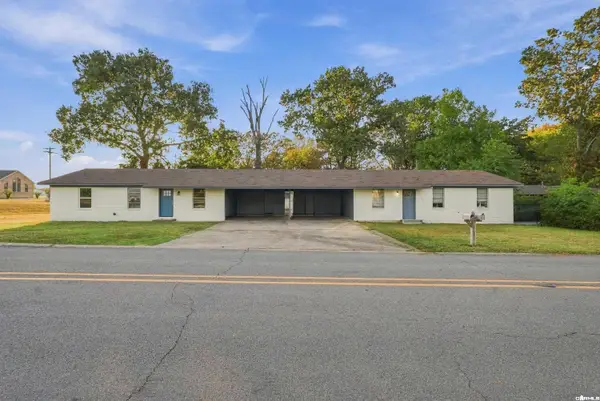 $275,500Active6 beds 4 baths2,360 sq. ft.
711 S Davis, Conway, AR 72034
MLS# 26046161Listed by: ARMOUR REALTY GROUP - Open Sun, 2 to 4pmNew
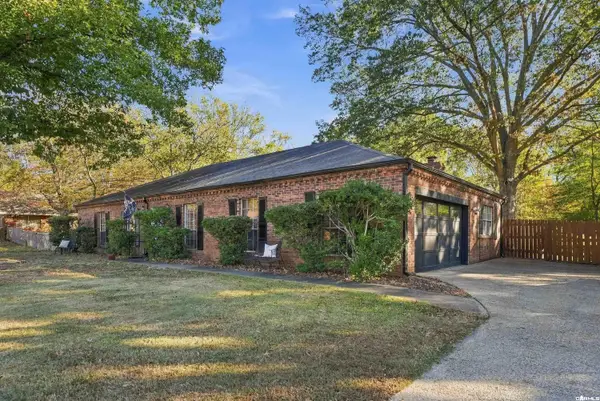 $292,000Active3 beds 2 baths1,896 sq. ft.
26 Shady Lane Drive, Conway, AR 72034
MLS# 26046152Listed by: BRICK REAL ESTATE - New
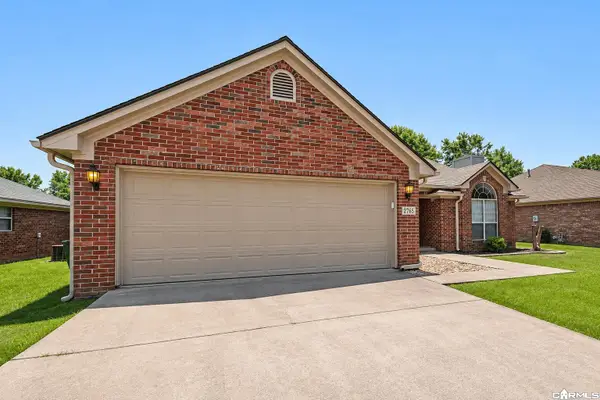 $250,000Active3 beds 2 baths1,563 sq. ft.
2765 Archer Lane, Conway, AR 72034
MLS# 26046124Listed by: HAWKS REALTY - New
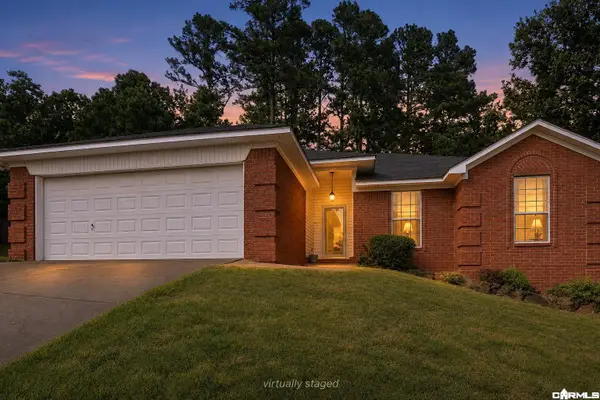 $218,000Active3 beds 2 baths1,459 sq. ft.
2570 Peabody Drive, Conway, AR 72032
MLS# 26046098Listed by: EPIQUE REALTY - New
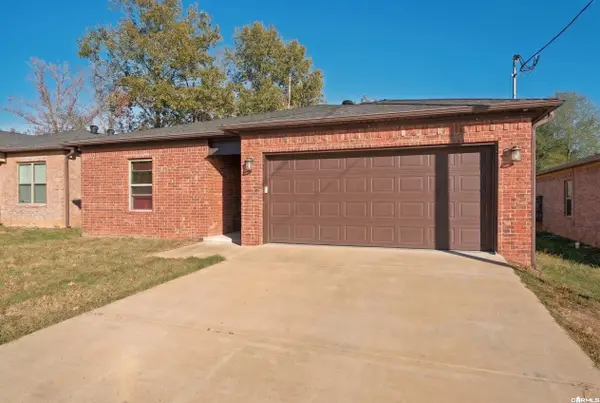 $160,000Active3 beds 2 baths1,410 sq. ft.
7 Simon Lane, Conway, AR 72032
MLS# 26046100Listed by: MID SOUTH REALTY - New
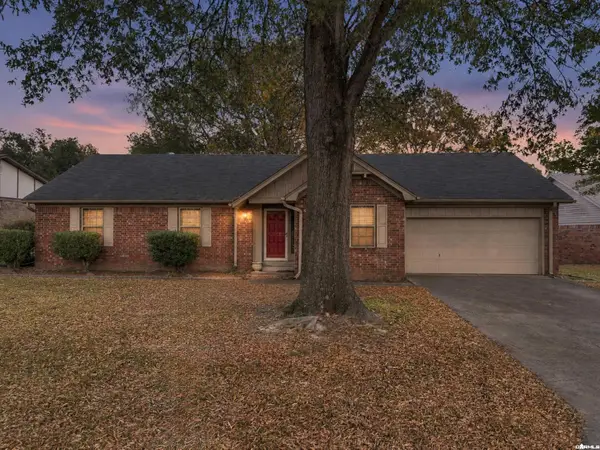 $228,000Active3 beds 2 baths1,601 sq. ft.
2006 Capewood Drive, Conway, AR 72032
MLS# 26046101Listed by: FAULKNER COUNTY REALTY INC. - New
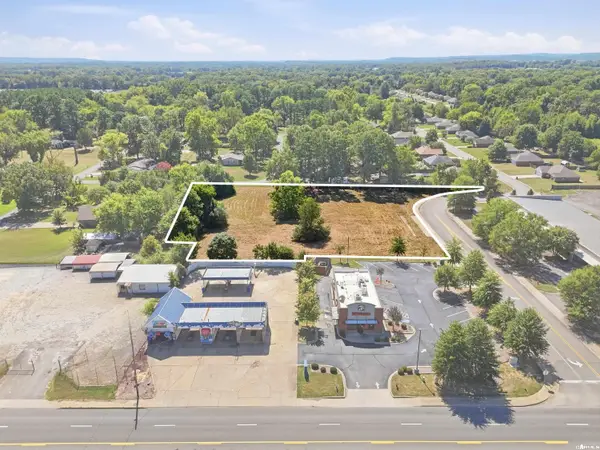 $215,000Active1.47 Acres
00 Caskay Drive, Conway, AR 72032
MLS# 26046089Listed by: HAWKS REALTY - New
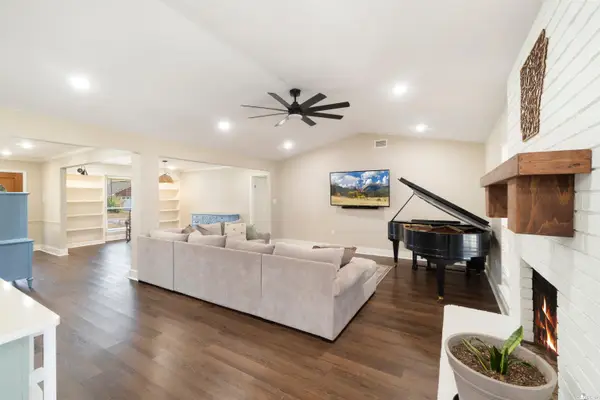 $389,000Active3 beds 2 baths2,584 sq. ft.
32 Kensington Drive, Conway, AR 72034
MLS# 26046009Listed by: MVP REAL ESTATE - New
 Listed by ERA$200,000Active3 beds 2 baths1,196 sq. ft.
1505 Appalachain, Conway, AR 72034
MLS# 26046053Listed by: ERA TEAM REAL ESTATE - New
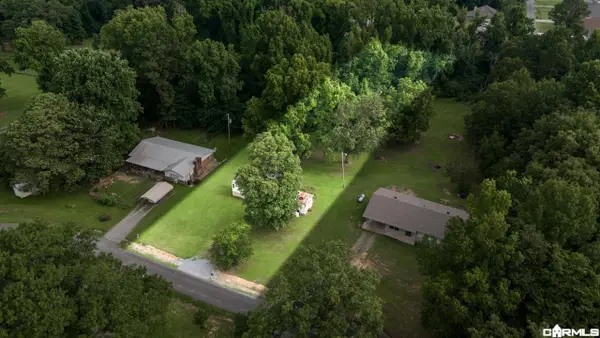 $29,500Active1 Acres
6 Simmons Lane, Conway, AR 72032
MLS# 26046064Listed by: COOK AND COMPANY


Protect your home and budget from life's surprises with an Assurant Home Warranty, backed by a partner that supports you through every step of homeownership. Explore Plans.
© 2023 - 2026 ERA Franchise Systems LLC. All rights reserved. ERA Franchise Systems LLC fully supports the principles of the Fair Housing Act and the Equal Opportunity Act. ERA, ERA Real Estate powered, and their respective logos are registered service marks of ERA Franchise Systems LLC. Each office is independently owned and operated.