
29 Rolling Hills Drive, Conway, AR 72032
Local realty services provided by:ERA Doty Real Estate
29 Rolling Hills Drive,Conway, AR 72032
$415,000
- 4 Beds
- 2 Baths
- 3,100 sq. ft.
- Single family
- Active
Listed by: karen ferguson
Office: lpt realty conway
MLS#:26031077
Source:AR_CARMLS
Price summary
- Price:$415,000
- Price per sq. ft.:$133.87
About this home
Welcome to 29 Rolling Hills Dr in Conway, Arkansas, where peaceful country living meets city convenience. Homebuyers searching for homes with acreage in Conway AR will love this spacious 4 bed w/ bonus room,2 bath home situated on 2 beautiful park like acres just minutes from shopping, dining, schools & Interstate 40. This property offers the space & flexibility today’s homebuyers are looking for, with a shop, gazebo, chicken coop & plenty of room to garden, entertain, or simply enjoy the outdoors. You will love the real hardwood floors and updates. Updates include a new roof, luxury vinyl plank flooring upstairs, fresh interior & exterior paint, granite kitchen countertops, painted cabinets, a new wood stove, and a refreshed deck. Step outside to enjoy the large deck overlooking the peaceful property, perfect for hosting family and friends or relaxing after a long day. Conway Corp utilities provide affordable utility costs along with high speed internet, making this home ideal for both work and play. If you’ve been searching for space, privacy and a convenient Conway location, this property checks all the boxes. Schedule your private showing today and see why this home stands out....
Contact an agent
Home facts
- Year built:1979
- Subdivision & Development:Rolling Hills
- Listing ID #:26031077
- Added:59 day(s) ago
- Updated:September 28, 2026 at 03:00 PM
Rooms and interior
- Bedrooms:4
- Total bathrooms:2
- Full bathrooms:2
- Flooring:Luxury Vinyl, Wood
- Dining Description:Separate Breakfast Room, Separate Dining Room
- Kitchen Description:Dishwasher, Disposal, Double Oven, Electric Range, Free-Standing Stove, Microwave, Pantry
- Bedroom Description:Guest Bedroom on Main Level, Primary Bedroom/Main Level
- Living area:3,100 sq. ft.
Heating and cooling
- Cooling:Central Cool-Electric
- Heating:Central Heat-Electric
Structure and exterior
- Roof:Architectural Shingle
- Year built:1979
- Building area:3,100 sq. ft.
- Lot area:2 Acres
- Lot Features:Extra Landscaping, Level, Sloped, Wooded
- Architectural Style:Bungalow/Cottage
- Construction Materials:Brick
- Exterior Features:Deck, Gazebo, Guttering, Porch
- Foundation Description:Slab/Crawl Combination
- Levels:2 Stories
Utilities
- Sewer:Septic
Finances and disclosures
- Price:$415,000
- Price per sq. ft.:$133.87
- Tax amount:$2,072
Features and amenities
- Appliances:Dishwasher, Disposal, Electric Range, Free-Standing Stove, Microwave
- Laundry features:Dryer Connection-Electric, Laundry Room, Washer Connection
- Amenities:Walk-In Closet(s)
Parking
- Parking description:Garage, Side Entry, Two Car
New listings near 29 Rolling Hills Drive
- New
 $785,000Active5 beds 5 baths5,485 sq. ft.
415 Country Club Road, Conway, AR 72034
MLS# 26039134Listed by: CBRPM CONWAY - New
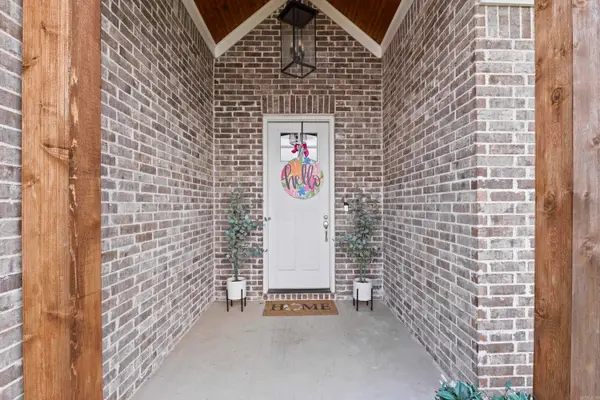 $395,000Active3 beds 2 baths2,191 sq. ft.
2675 Lilac Drive, Conway, AR 72034
MLS# 26039074Listed by: CBRPM CONWAY - New
 $237,000Active3 beds 2 baths1,523 sq. ft.
1300 Cowbell Street, Conway, AR 72034
MLS# 26039102Listed by: BRICK REAL ESTATE - New
 $415,000Active4 beds 2 baths2,210 sq. ft.
2315 Bridgegate Dr, Conway, AR 72034
MLS# 26039031Listed by: HAWKS REALTY - New
 $575,000Active4 beds 4 baths3,662 sq. ft.
3260 Majestic Circle, Conway, AR 72034
MLS# 26039038Listed by: CBRPM CONWAY - New
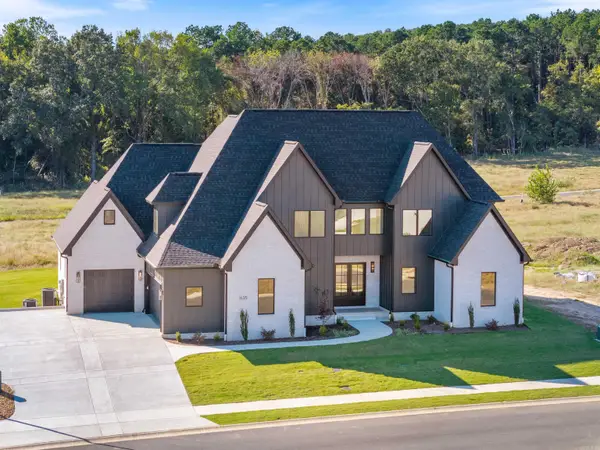 $924,500Active5 beds 5 baths4,192 sq. ft.
1635 Southwinds Dr, Conway, AR 72034
MLS# 26038986Listed by: IREALTY ARKANSAS - SHERWOOD - New
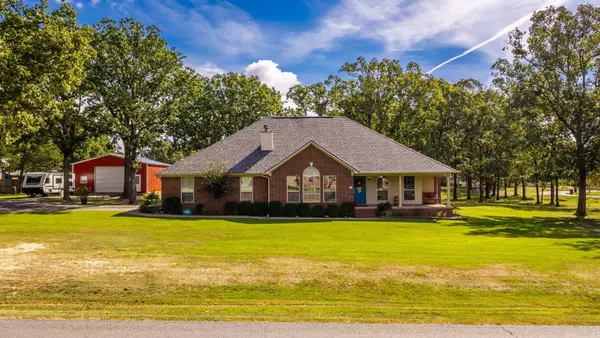 $365,000Active4 beds 2 baths2,126 sq. ft.
23 Northlake Circle, Conway, AR 72032
MLS# 26039018Listed by: REMAX ULTIMATE - Open Sun, 2 to 4pmNew
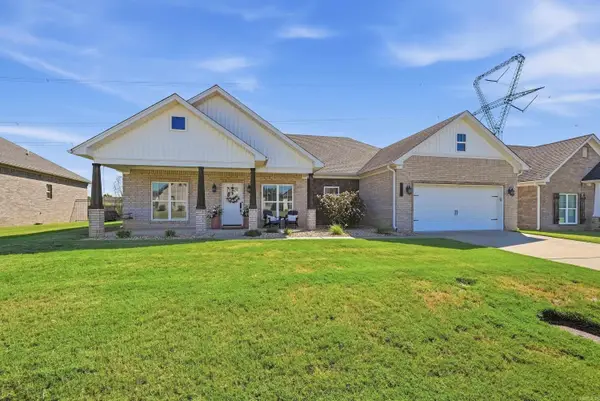 $340,000Active3 beds 2 baths1,844 sq. ft.
150 Grey Fox Drive, Conway, AR 72034
MLS# 26038975Listed by: BRICK REAL ESTATE - Open Wed, 11am to 1pmNew
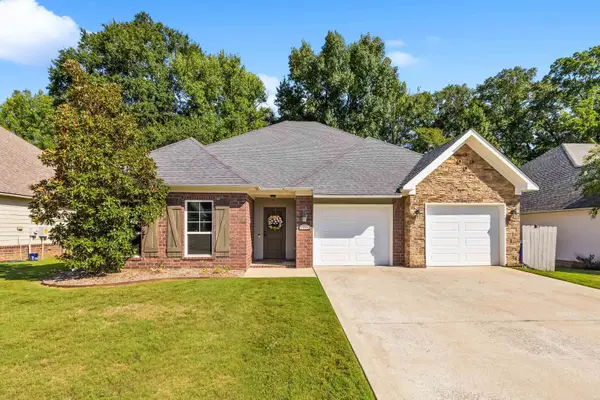 $310,000Active3 beds 2 baths1,752 sq. ft.
1980 Massee Gardens, Conway, AR 72034
MLS# 26038968Listed by: IREALTY ARKANSAS - BENTON - New
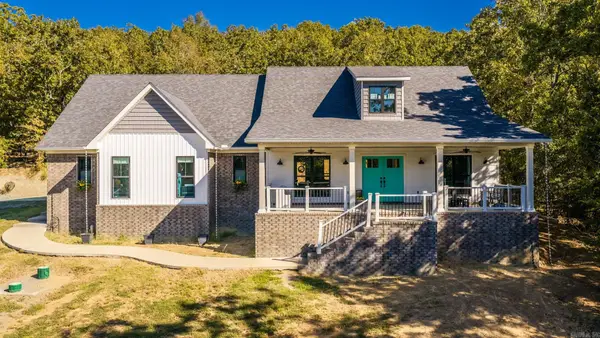 $491,000Active4 beds 2 baths2,552 sq. ft.
32 Mystic Lane Lane, Conway, AR 72032
MLS# 26038963Listed by: LPT REALTY CONWAY


Protect your home and budget from life's surprises with an Assurant Home Warranty, backed by a partner that supports you through every step of homeownership. Explore Plans.
© 2023 - 2026 ERA Franchise Systems LLC. All rights reserved. ERA Franchise Systems LLC fully supports the principles of the Fair Housing Act and the Equal Opportunity Act. ERA, ERA Real Estate powered, and their respective logos are registered service marks of ERA Franchise Systems LLC. Each office is independently owned and operated.