
2995 Cresthaven Street, Conway, AR 72034
Local realty services provided by:ERA TEAM Real Estate
2995 Cresthaven Street,Conway, AR 72034
$2,394,000
- 5 Beds
- 6 Baths
- 5,868 sq. ft.
- Single family
- Active
Listed by: jessica smith
Office: homeward realty
MLS#:26034319
Source:AR_CARMLS
Price summary
- Price:$2,394,000
- Price per sq. ft.:$407.98
About this home
A private estate, without sacrificing accessibility! All of this within minutes of everyday conveniences! This private drive leads to a stunning french-country ranch style estate with breathtaking acres and beautiful wooded views. The wrap-around porch sets the tone for the craftsmanship found throughout, including soaring vaulted ceilings with wood beams, a floor to ceiling stone-accented wood burning fireplace, rich herringbone brick flooring, and quartzite stone countertops at every turn! The chefs kitchen is a showpiece featuring a professional grade range, stone backsplash, custom cabinetry, and a fully appointed butlers pantry with wall oven, a second refrigerator, and storage galore. The luxury primary suite is your own private retreat featuring a fireplace, panoramic views of the grounds, dual master closets and dual toilet rooms, an oversized tile shower, and bespoke finishes. The primary bedroom accesses a screened porch of its own with direct access to the resort style gunite pool and spa. 3 additional bedrooms include their own en suite baths/closets, 2 offices, a home gym, safe room, bonus room, fire pit, basketball goal, generator & so much more....
Contact an agent
Home facts
- Year built:2024
- Subdivision & Development:CRESTHAVEN
- Listing ID #:26034319
- Added:45 day(s) ago
- Updated:October 06, 2026 at 02:37 PM
Rooms and interior
- Bedrooms:5
- Total bathrooms:6
- Full bathrooms:5
- Half bathrooms:1
- Flooring:Tile, Wood
- Dining Description:Breakfast Bar, Separate Dining Room
- Kitchen Description:Bar/Fridge, Dishwasher, Disposal, Free-Standing Stove, Ice Maker Connection, Microwave, Pantry, Refrigerator-Stays, Wall Oven
- Bedroom Description:4 Bedrooms Same Level, Guest Bedroom Apart, Guest Bedroom on Main Level, Primary Bedroom Apart, Primary Bedroom/Main Level
- Living area:5,868 sq. ft.
Structure and exterior
- Roof:Architectural Shingle, Metal
- Year built:2024
- Building area:5,868 sq. ft.
- Lot area:13 Acres
- Lot Features:Level, Pond, Sloped, Wooded
- Architectural Style:Ranch
- Construction Materials:Brick & Frame Combo
- Foundation Description:Slab
- Levels:1.5 Stories
Utilities
- Water:Water-Public
- Sewer:Sewer-Public
Finances and disclosures
- Price:$2,394,000
- Price per sq. ft.:$407.98
- Tax amount:$8,950
Features and amenities
- Appliances:Dishwasher, Disposal, Free-Standing Stove, Ice Maker Connection, Microwave, Wall Oven
- Laundry features:Laundry Room
Parking
- Parking description:Garage, Side Entry, Three Car
New listings near 2995 Cresthaven Street
- New
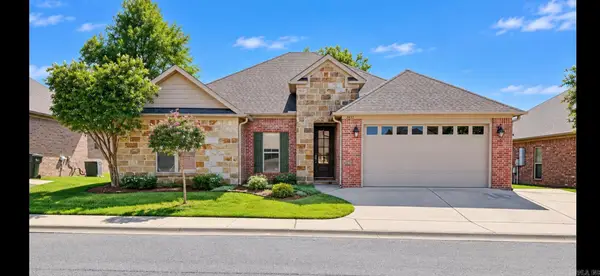 $290,000Active4 beds 2 baths1,858 sq. ft.
2455 Eighteen Loop, Conway, AR 72034
MLS# 26040394Listed by: ARKANSAS REAL ESTATE COLLECTIVE, CONWAY BRANCH - New
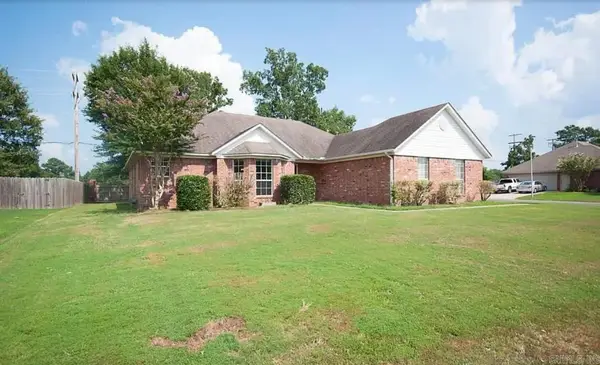 $239,970Active3 beds 2 baths1,400 sq. ft.
1560 Marlise Drive, Conway, AR 72034
MLS# 26040275Listed by: EDGE REALTY - New
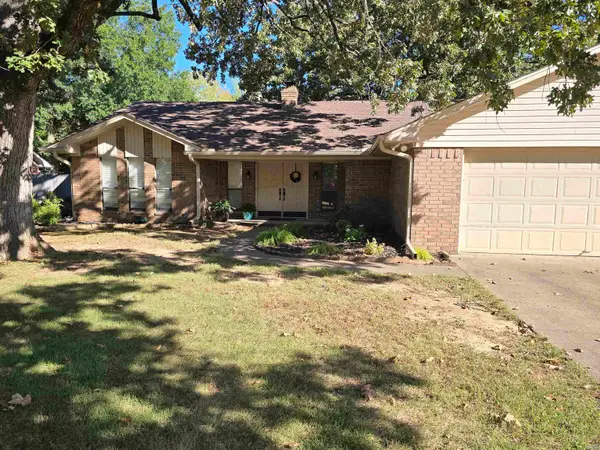 $270,000Active3 beds 2 baths1,794 sq. ft.
8 Sandstone Dr., Conway, AR 72034
MLS# 26040276Listed by: CRYE-LEIKE REALTORS CONWAY - New
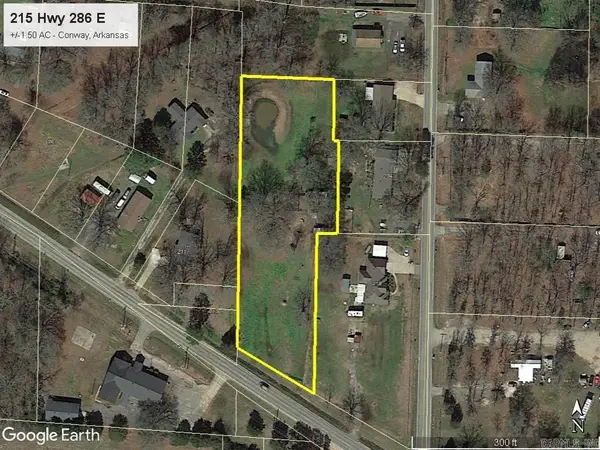 $69,500Active1.5 Acres
215 Hwy 286 E, Conway, AR 72032
MLS# 26040256Listed by: DUNAWAY AND HART, INC. - New
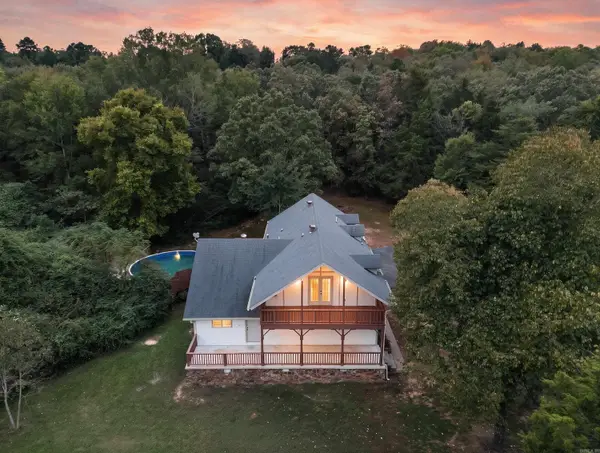 Listed by ERA$349,000Active4 beds 3 baths2,629 sq. ft.
1845 Cox Cove, Conway, AR 72034
MLS# 26040230Listed by: ERA TEAM REAL ESTATE - New
 $295,000Active3 beds 2 baths1,805 sq. ft.
2135 Maplewood Drive, Conway, AR 72032
MLS# 26040162Listed by: LPT REALTY CONWAY - New
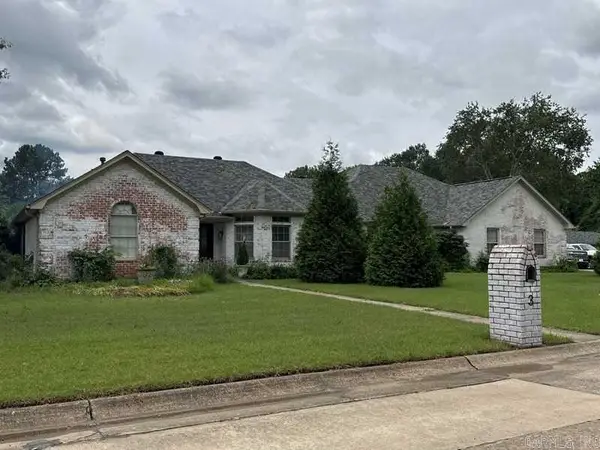 $510,000Active4 beds 3 baths3,272 sq. ft.
3 Hyde Park Circle, Conway, AR 72034
MLS# 26040153Listed by: FAULKNER COUNTY REALTY INC. - New
 $247,500Active3 beds 2 baths1,379 sq. ft.
2145 Dillard Drive, Conway, AR 72034
MLS# 26040132Listed by: LPT REALTY - New
 $175,000Active23 Acres
00 Lyons Lane, Conway, AR 72032
MLS# 26040122Listed by: KELLER WILLIAMS REALTY - New
 $1,015,000Active6 beds 5 baths3,938 sq. ft.
1475 Northwoods Estates Drive, Conway, AR 72032
MLS# 26040112Listed by: LPT REALTY CONWAY


Protect your home and budget from life's surprises with an Assurant Home Warranty, backed by a partner that supports you through every step of homeownership. Explore Plans.
© 2023 - 2026 ERA Franchise Systems LLC. All rights reserved. ERA Franchise Systems LLC fully supports the principles of the Fair Housing Act and the Equal Opportunity Act. ERA, ERA Real Estate powered, and their respective logos are registered service marks of ERA Franchise Systems LLC. Each office is independently owned and operated.