
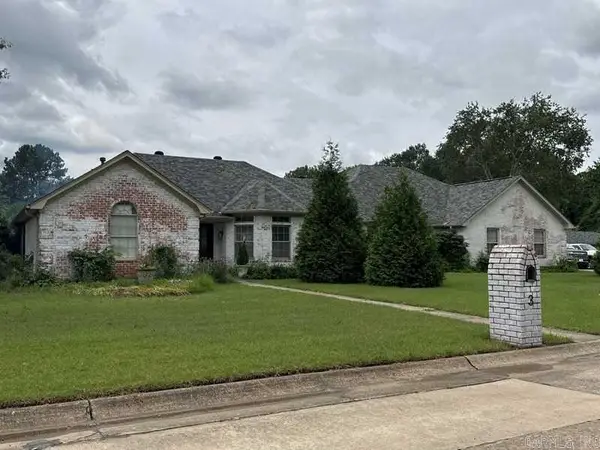
37 Forrest Court, Conway, AR 72034
Local realty services provided by:ERA TEAM Real Estate
Listed by: amber wood
Office: mid south realty
MLS#:26039904
Source:AR_CARMLS
Price summary
- Price:$285,000
- Price per sq. ft.:$123.91
About this home
NEW ROOF, NEW HWH. LOCATION!!! Welcome to this beautifully maintained two-story home, offering four spacious bedrooms and two full bathrooms in a layout designed for modern living. The heart of the home is the updated kitchen, where crisp white cabinetry pairs seamlessly with stainless steel appliances to create a bright, timeless space that's as functional as it is stylish, ideal for everything from weeknight dinners to weekend entertaining. The two-story floor plan naturally separates living and sleeping areas, giving everyone room to spread out while the flexible bedrooms adapt easily to your needs, whether that means guest quarters, a home office, or a dedicated hobby space. Light-filled living areas flow effortlessly from room to room, and the neutral finishes throughout provide a move-in-ready canvas for your personal touches. Homes with this combination of size, layout, and design are in high demand. With new paint, flooring, faucets, and fixtures, this one is move-in ready. No Seller Property Disclosure available; buyers must verify lot size with their own measurements. Some photos have been virtually staged....
Contact an agent
Home facts
- Year built:1978
- Subdivision & Development:SMOKING OAKS ADD
- Listing ID #:26039904
- Added:3 day(s) ago
- Updated:October 05, 2026 at 02:37 PM
Rooms and interior
- Bedrooms:4
- Total bathrooms:3
- Full bathrooms:2
- Half bathrooms:1
- Flooring:Carpet, Tile
- Dining Description:Separate Dining Room
- Kitchen Description:Dishwasher, Electric Range, Free-Standing Stove, Microwave
- Bedroom Description:4 Bedrooms Same Level, All Bedrooms Up
- Living area:2,300 sq. ft.
Structure and exterior
- Roof:Composition
- Year built:1978
- Building area:2,300 sq. ft.
- Lot Features:Cul-de-sac, In Subdivision
- Architectural Style:Colonial
- Construction Materials:Brick & Frame Combo
- Exterior Features:Patio
- Foundation Description:Slab
- Levels:2 Stories
Schools
- High school:Conway
- Middle school:Carl Stuart
- Elementary school:Julia Lee Moore
Utilities
- Water:Water-Public
- Sewer:Sewer-Public
Finances and disclosures
- Price:$285,000
- Price per sq. ft.:$123.91
- Tax amount:$1,002 (2025)
Features and amenities
- Appliances:Dishwasher, Electric Range, Free-Standing Stove, Microwave
- Laundry features:Dryer Connection-Electric, Laundry Room, Washer Connection
- Amenities:Walk-in Shower
Parking
- Parking description:Parking Pads
New listings near 37 Forrest Court
- New
 $295,000Active3 beds 2 baths1,805 sq. ft.
2135 Maplewood Drive, Conway, AR 72032
MLS# 26040162Listed by: LPT REALTY CONWAY - New
 $510,000Active4 beds 3 baths3,272 sq. ft.
3 Hyde Park Circle, Conway, AR 72034
MLS# 26040153Listed by: FAULKNER COUNTY REALTY INC. - New
 $247,500Active3 beds 2 baths1,379 sq. ft.
2145 Dillard Drive, Conway, AR 72034
MLS# 26040132Listed by: LPT REALTY - New
 $175,000Active23 Acres
00 Lyons Lane, Conway, AR 72032
MLS# 26040122Listed by: KELLER WILLIAMS REALTY - New
 $1,015,000Active6 beds 5 baths3,938 sq. ft.
1475 Northwoods Estates Drive, Conway, AR 72032
MLS# 26040112Listed by: LPT REALTY CONWAY - New
 $309,000Active2 beds 2 baths1,713 sq. ft.
278 Mill Pond Road, Conway, AR 72034
MLS# 26040115Listed by: J.C. THORNTON & CO., LLC - New
 $80,000Active0.55 Acres
5725 Spencer Lake, Conway, AR 72034
MLS# 26040071Listed by: LPT REALTY CONWAY - New
 $671,000Active5 beds 4 baths4,004 sq. ft.
90 Hays Hill Road, Conway, AR 72032
MLS# 26040000Listed by: LPT REALTY CONWAY - New
 $388,000Active4 beds 3 baths2,353 sq. ft.
230 Vintage Cove, Conway, AR 72034
MLS# 26040012Listed by: CENTURY 21 SANDSTONE REAL ESTATE GROUP


Protect your home and budget from life's surprises with an Assurant Home Warranty, backed by a partner that supports you through every step of homeownership. Explore Plans.
© 2023 - 2026 ERA Franchise Systems LLC. All rights reserved. ERA Franchise Systems LLC fully supports the principles of the Fair Housing Act and the Equal Opportunity Act. ERA, ERA Real Estate powered, and their respective logos are registered service marks of ERA Franchise Systems LLC. Each office is independently owned and operated.