
43 Hidden Valley Drive, Conway, AR 72032
Local realty services provided by:ERA TEAM Real Estate
43 Hidden Valley Drive,Conway, AR 72032
$352,000
- 3 Beds
- 2 Baths
- 2,009 sq. ft.
- Single family
- Active
Listed by: jessica hancock
Office: real broker
MLS#:26034100
Source:AR_CARMLS
Price summary
- Price:$352,000
- Price per sq. ft.:$175.21
About this home
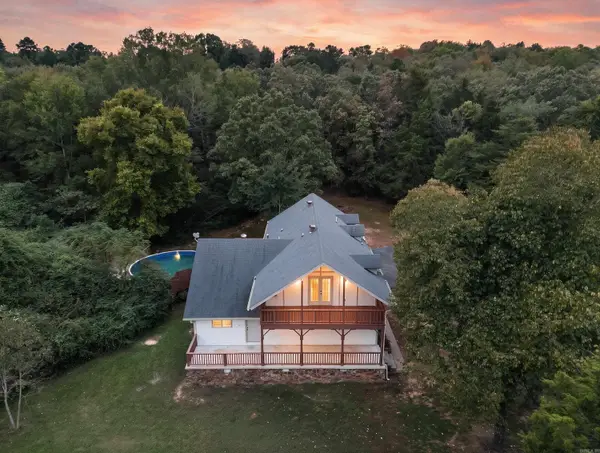
Welcome to this beautiful Conway property nestled on 5 acres! This spacious 3 bedroom, 2 bath home offers plenty of room both inside and out. The primary suite is conveniently located on the first floor, while two additional bedrooms are upstairs. The kitchen features a gas cooktop, and the home offers a newer roof and HVAC, both less than 6 years old. Outside, you’ll find plenty of parking, room to enjoy the great outdoors, a large shop perfect for storage, hobbies, or workspace, a shooting range, and a creek running through the property. There is well water on the property. The covered back deck provides a wonderful space for outdoor entertaining and enjoying the peaceful surroundings, while the inviting front porch offers additional outdoor living space. With acreage, a spacious shop, a shooting range, a creek, and plenty of outdoor space, this property offers a great combination of comfort and privacy while still being conveniently located in Conway. Come see this Conway property today! Agents please see remarks....
Contact an agent
Home facts
- Year built:1988
- Subdivision & Development:Pine Village
- Listing ID #:26034100
- Added:45 day(s) ago
- Updated:October 06, 2026 at 02:37 PM
Rooms and interior
- Bedrooms:3
- Total bathrooms:2
- Full bathrooms:2
- Flooring:Tile, Wood
- Dining Description:Eat-In Kitchen
- Kitchen Description:Dishwasher, Disposal, Free-Standing Stove, Gas Range
- Living area:2,009 sq. ft.
Structure and exterior
- Roof:Architectural Shingle
- Year built:1988
- Building area:2,009 sq. ft.
- Lot area:5 Acres
- Lot Features:Creek, Not in Subdivision, Sloped, Wooded
- Architectural Style:Traditional
- Exterior Features:Deck, Porch
- Foundation Description:Crawl Space
- Levels:2 Stories
Utilities
- Water:Water Heater-Electric, Well
- Sewer:Septic
Finances and disclosures
- Price:$352,000
- Price per sq. ft.:$175.21
- Tax amount:$1,750
Features and amenities
- Appliances:Dishwasher, Disposal, Free-Standing Stove, Gas Range
- Laundry features:Dryer Connection-Electric, Washer Connection
- Amenities:Sheet Rock
New listings near 43 Hidden Valley Drive
- New
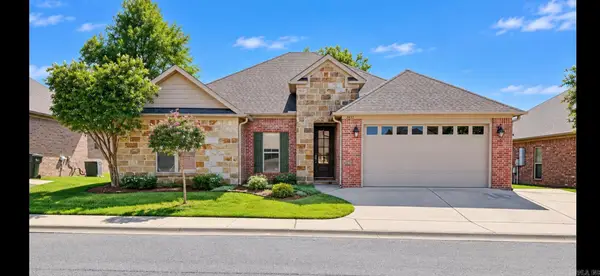 $290,000Active4 beds 2 baths1,858 sq. ft.
2455 Eighteen Loop, Conway, AR 72034
MLS# 26040394Listed by: ARKANSAS REAL ESTATE COLLECTIVE, CONWAY BRANCH - New
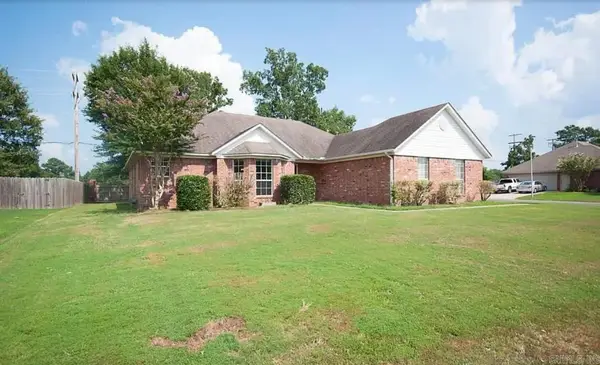 $239,970Active3 beds 2 baths1,400 sq. ft.
1560 Marlise Drive, Conway, AR 72034
MLS# 26040275Listed by: EDGE REALTY - New
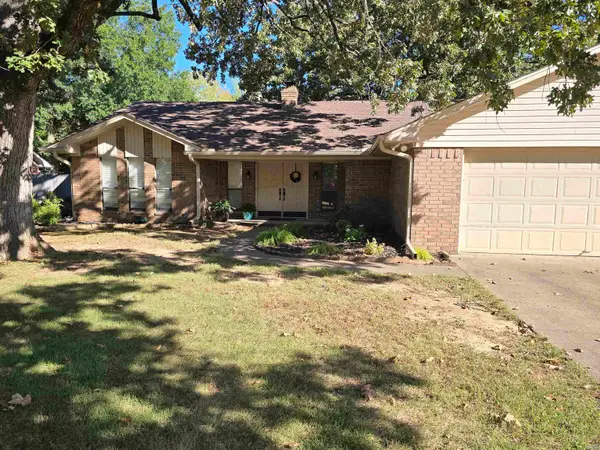 $270,000Active3 beds 2 baths1,794 sq. ft.
8 Sandstone Dr., Conway, AR 72034
MLS# 26040276Listed by: CRYE-LEIKE REALTORS CONWAY - New
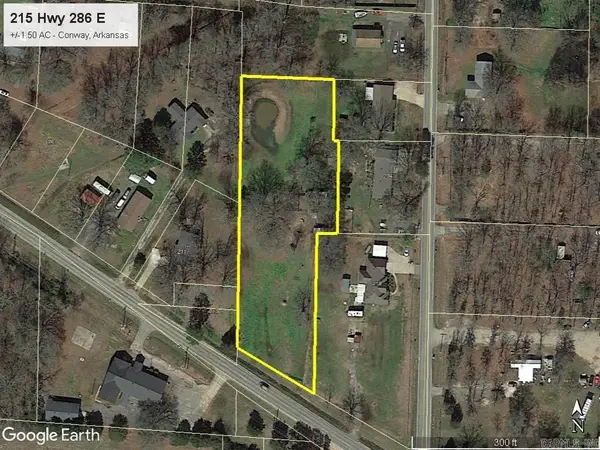 $69,500Active1.5 Acres
215 Hwy 286 E, Conway, AR 72032
MLS# 26040256Listed by: DUNAWAY AND HART, INC. - New
 Listed by ERA$349,000Active4 beds 3 baths2,629 sq. ft.
1845 Cox Cove, Conway, AR 72034
MLS# 26040230Listed by: ERA TEAM REAL ESTATE - New
 $295,000Active3 beds 2 baths1,805 sq. ft.
2135 Maplewood Drive, Conway, AR 72032
MLS# 26040162Listed by: LPT REALTY CONWAY - New
 $510,000Active4 beds 3 baths3,272 sq. ft.
3 Hyde Park Circle, Conway, AR 72034
MLS# 26040153Listed by: FAULKNER COUNTY REALTY INC. - New
 $247,500Active3 beds 2 baths1,379 sq. ft.
2145 Dillard Drive, Conway, AR 72034
MLS# 26040132Listed by: LPT REALTY - New
 $175,000Active23 Acres
00 Lyons Lane, Conway, AR 72032
MLS# 26040122Listed by: KELLER WILLIAMS REALTY - New
 $1,015,000Active6 beds 5 baths3,938 sq. ft.
1475 Northwoods Estates Drive, Conway, AR 72032
MLS# 26040112Listed by: LPT REALTY CONWAY


Protect your home and budget from life's surprises with an Assurant Home Warranty, backed by a partner that supports you through every step of homeownership. Explore Plans.
© 2023 - 2026 ERA Franchise Systems LLC. All rights reserved. ERA Franchise Systems LLC fully supports the principles of the Fair Housing Act and the Equal Opportunity Act. ERA, ERA Real Estate powered, and their respective logos are registered service marks of ERA Franchise Systems LLC. Each office is independently owned and operated.